Enjoy the relaxed coastal lifestyle of Birch Bay from the desirable gated Sea Links community, where days can begin with a walk to the beach and end soaking in the hot tub surrounded by the sights and sounds of nature. Beautiful views of Birch Bay, generous outdoor living spaces, and a large backyard backing to a peaceful pond create a setting that feels like a retreat. Inside, the home pairs an upscale feel with comfortable everyday living. The kitchen features granite countertops, new stainless appliances, a French-door pantry, and custom built-in hutch, complemented by designer lighting and elegant cove molding throughout. The main-floor primary suite offers the ease of one-level living with a private balcony and en suite bath featuring heated travertine floors. Downstairs, a large daylight basement with direct access to the lower deck opens up a world of possibilities. This home could make for a great short term rental! Create a private multigenerational or guest space, home theater, fitness studio, game room, home office, or a combination that fits your lifestyle. Outside, two expansive decks provide plenty of room for entertaining, dining, or simply unwinding while overlooking the pond and abundant wildlife. With a spacious yard, hot tub, gated community setting, and the beach just a short stroll away, this is a home designed to make the most of life in Birch Bay.
Active
Listed by: COMPASS • Christopher Boyd • 360-319-6433
Price cut: $25K (10/12)
$625,000
4771 S Golf Course Drive, Blaine, WA 98230
3beds
2,245sqft
Single Family Residence
Built in 1990
7,840 Square Feet Lot
$614,000 Zestimate®
$278/sqft
$42/mo HOA
What's special
Private balconyKitchen features granite countertopsSpacious yardMain-floor primary suiteDesigner lightingFrench-door pantryNew stainless appliances
- --
- on Zillow
- 338
- views
- 29
- saves
Zillow last checked:
Listing updated:
Listed by:
Christopher Boyd 360-319-6433 chris.boyd@compass.com,
COMPASS
Source: NWMLS as distributed by MLS GRID,MLS#: 2571889
Facts & features
Interior
Bedrooms & bathrooms
- Bedrooms: 3
- Bathrooms: 3
- Full bathrooms: 3
- Main level bathrooms: 2
- Main level bedrooms: 2
Primary bedroom
- Level: Main
Bedroom
- Level: Lower
Bedroom
- Level: Main
Bathroom full
- Level: Lower
Bathroom full
- Level: Main
Bathroom full
- Level: Main
Bonus room
- Level: Main
Dining room
- Level: Main
Entry hall
- Level: Main
Kitchen with eating space
- Level: Main
Living room
- Level: Main
Rec room
- Level: Lower
Heating
- Forced Air, Electric, Natural Gas
Cooling
- None
Appliances
- Included: Dishwasher, Disposal, Dryer, Microwave, Refrigerator, Stove(s)/Range(s), Washer, Dishwasher(s), Dryer(s), Garbage Disposal, Microwave(s), Refrigerator(s), Washer(s)
Features
- Bath Off Primary, Ceiling Fan(s), Dining Room
- Flooring: Ceramic Tile, Laminate, Carpet
- Windows: Dbl Pane/Storm Window, Skylight(s)
- Basement: Daylight,Finished
- Has fireplace: No
Interior area
- Total structure area: 2,245
- Total interior livable area: 2,245 sqft
Property
Parking
- Total spaces: 2
- Parking features: Driveway, Attached Garage, Off Street
- Has attached garage: Yes
- Covered spaces: 2
Features
- Levels: One
- Stories: 1
- Entry location: Main
- Patio & porch: Bath Off Primary, Ceiling Fan(s), Dbl Pane/Storm Window, Dining Room, Hot Tub/Spa, Skylight(s)
- Has spa: Yes
- Spa features: Indoor
- Has view: Yes
- View description: Bay, Partial, Pond, Territorial
- Has water view: Yes
- Water view: Bay,Pond
Lot
- Size: 7,840 Square Feet
- Features: Curbs, Paved, Cable TV, Deck, Gas Available, Gated Entry, High Speed Internet, Hot Tub/Spa
- Topography: Level,Partial Slope
- Residential vegetation: Garden Space
Details
- Parcel number: 4001302003250000
- Zoning: RC
- Special conditions: Standard
Construction
Type & style
- Home type: SingleFamily
- Architectural style: 1 Story w/Bsmnt.
- Property subtype: Single Family Residence
Materials
- Cement Planked, Cement Plank
- Foundation: Slab
- Roof: Composition
Condition
- Good
- Year built: 1990
Utilities & green energy
- Electric: Company: PSE
- Sewer: Sewer Connected, Company: Birch Bay
- Water: Public, Company: Birch Bay
Community & HOA
Community
- Features: CCRs
- Security: Security Service
- Subdivision: Birch Bay
HOA
- Services included: Common Area Maintenance, Road Maintenance, Security, Snow Removal
- HOA fee: $500 annually
Location
- Region: Blaine
Financial & listing details
- Price per square foot: $278/sqft
- Tax assessed value: $597,544
- Annual tax amount: $4,290
- Date on market: 8/20/2026
- Listing terms: Conventional,FHA,VA Loan
- Inclusions: Dishwasher(s), Dryer(s), Garbage Disposal, Microwave(s), Refrigerator(s), Stove(s)/Range(s), Washer(s)
Estimated market value
$614,000
$583,000 - $645,000
$2,907/mo
Price history
| Date | Event | Price |
|---|---|---|
| 10/12/2026 | Price change | $625,000-3.8%$278/sqft |
Source:  NWMLS as distributed by MLS GRID #2571889 Report a problem | ||
| 8/20/2026 | Listed for sale | $650,000+55.3%$290/sqft |
Source: NWMLS as distributed by MLS GRID #2571889 Report a problem | ||
| 11/22/2017 | Sold | $418,500-1.5%$186/sqft |
Source: NWMLS as distributed by MLS GRID #1180670 Report a problem | ||
| 10/23/2017 | Pending sale | $425,000$189/sqft |
Source: Bowline Realty Group #1180670 Report a problem | ||
| 8/21/2017 | Listed for sale | $425,000+9.1%$189/sqft |
Source: Bowline Realty Group #1180670 Report a problem | ||
| 8/26/2011 | Listing removed | $1,500$1/sqft |
Source: Sun-Mark Properties Report a problem | ||
| 8/10/2011 | Listed for rent | $1,500$1/sqft |
Source: Sun-Mark Properties Report a problem | ||
| 10/20/2010 | Listing removed | $389,500$173/sqft |
Source: Keller Williams Western Realty #9010 Report a problem | ||
| 1/23/2010 | Listed for sale | $389,500-10.5%$173/sqft |
Source: Exit Realty Associates #9010 Report a problem | ||
| 12/3/2009 | Listing removed | $435,000$194/sqft |
Source: Windermere Real Estate/Whatcom, Inc. #29061718 Report a problem | ||
| 9/24/2009 | Listed for sale | $435,000+81.3%$194/sqft |
Source: Windermere Real Estate/Whatcom, Inc. #29061718 Report a problem | ||
| 9/1/2004 | Sold | $240,000$107/sqft |
Source: Public Record Report a problem | ||
Public tax history
| Year | Property taxes | Tax assessment |
|---|---|---|
| 2025 | $4,290 +1.7% | $597,544 +1% |
| 2024 | $4,219 +3.1% | $591,602 |
| 2023 | $4,090 -2.5% | $591,602 +12.5% |
| 2022 | $4,197 +6.6% | $525,868 +21.2% |
| 2021 | $3,937 +5.1% | $433,726 +14% |
| 2020 | $3,748 | $380,466 +6.3% |
| 2019 | $3,748 +2.4% | $358,084 +12.5% |
| 2018 | $3,661 +9.7% | $318,259 +14.1% |
| 2017 | $3,339 +2.8% | $279,044 +5.1% |
| 2016 | $3,247 +18.6% | $265,503 +5.4% |
| 2015 | $2,738 | $251,864 +4.5% |
| 2014 | $2,738 +2% | $241,026 +1.1% |
| 2013 | $2,685 | $238,397 |
| 2012 | -- | $238,397 -2.8% |
| 2011 | -- | $245,323 -3.3% |
| 2010 | -- | $253,606 -0.7% |
| 2009 | $2,377 +1% | $255,400 |
| 2008 | $2,355 | $255,400 |
| 2007 | $2,355 +21.6% | $255,400 +67.1% |
| 2005 | $1,937 | $152,885 |
| 2004 | $1,937 -1.3% | $152,885 |
| 2003 | $1,962 +1.5% | $152,885 |
| 2002 | $1,933 +10.8% | $152,885 +9.7% |
| 2001 | $1,744 | $139,330 |
| 2000 | -- | $139,330 |
| 1999 | -- | $139,330 |
Find assessor info on the county website
Monthly payment
Est. payment
Payment breakdown
Explore the cost of this home by adjusting the details. Changes won't be saved.Climate risks
Neighborhood: 98230
Nearby schools
Schools provided by the listing agent
- Elementary: Blaine Elem
- Middle: Blaine Mid
- High: Blaine High
Source: NWMLS as distributed by MLS GRID. This data may not be complete. We recommend contacting the local school district to confirm school assignments for this home.

Similar homes
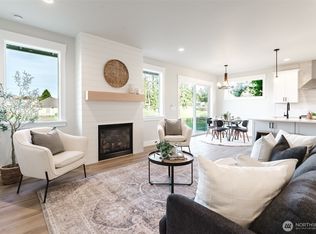
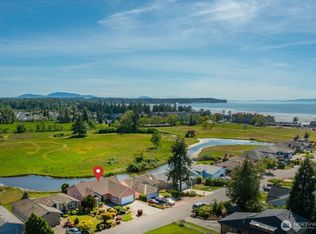
- $659,8003 bd2 ba1.8k sqftSea Links At Birch Bay, Blaine, WA 98230Active
 MLS ID #2578344, Jessica Noonan. NWMLS as distributed by MLS GRID
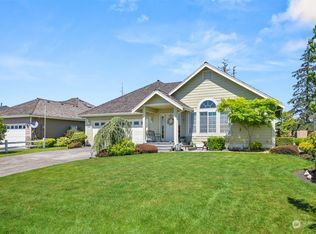
- $630,0004 bd2 ba1.7k sqftBirch Bay View, Blaine, WA 98230Active
 MLS ID #2595843, Austin Hellickson. NWMLS as distributed by MLS GRID
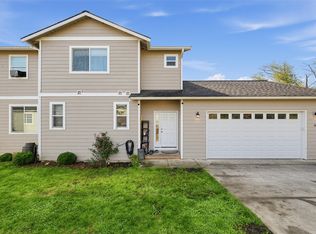
- $630,0003 bd3 ba1.5k sqftBirch Bay Division 12c, Blaine, WA 98230Active
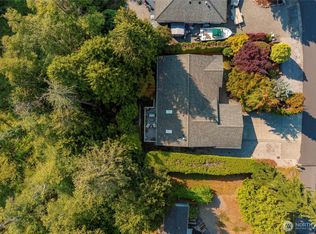 MLS ID #2561370, Heather Taylor. NWMLS as distributed by MLS GRID
- $689,0002 bd2 ba1.5k sqftDivision 15a, Blaine, WA 98230Active
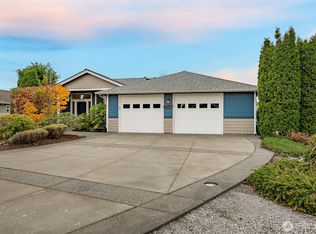 MLS ID #2594553, Kathleen M. Stauffer. NWMLS as distributed by MLS GRID
