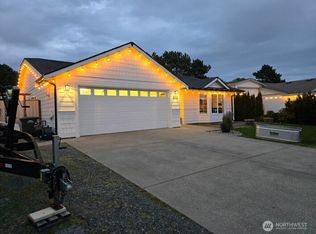
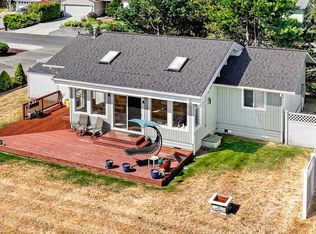
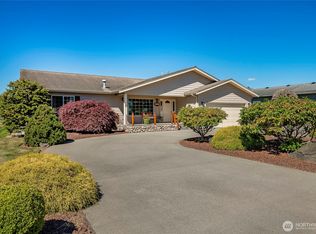
Single-level living with a view that steals the show. Gorgeous wood floors run through this warm, inviting home, where the spacious kitchen offers beautiful corion countertops and a generous island made for gathering. Just beyond, the sunroom feels like a destination of its own... a true second living space with its own heat source and an incredible outlook over the pond and 6th tee, with the mountain rising in the distance. The thoughtful floor plan creates separation between the living and sleeping spaces, while the primary suite adds everyday function with a custom closet and no-step shower. Central air conditioning keeps things comfortable through the summer, while the freestanding stove makes the sunroom especially cozy when the weather turns. Outside, raised garden beds have become more than a place to grow—they’ve helped create connection with neighbors in this friendly community. Dedicated RV parking with power and sewer hookups adds another layer of flexibility. There’s a sense of openness here that’s hard to find in a neighborhood, with the pond and golf course creating a peaceful backdrop and room for the view to stretch all the way to the mountain.
Active
Listed by: Windermere RE North, Inc. • Tracie M Gulit
$725,000
8204 Sehome Road, Blaine, WA 98230
3beds
2,396sqft
Single Family Residence
Built in 1992
10,188 Square Feet Lot
$701,200 Zestimate®
$303/sqft
$253/mo HOA
What's special
- --
- on Zillow
- 299
- views
- 22
- saves
Likely to sell faster than
Zillow last checked:
Listing updated:
Listed by:
Tracie M Gulit,
Windermere RE North, Inc.
Source: NWMLS as distributed by MLS GRID,MLS#: 2584543
Facts & features
Interior
Bedrooms & bathrooms
- Bedrooms: 3
- Bathrooms: 3
- Full bathrooms: 1
- 3/4 bathrooms: 1
- 1/2 bathrooms: 1
- Main level bathrooms: 3
- Main level bedrooms: 3
Primary bedroom
- Level: Main
Bedroom
- Level: Main
Bedroom
- Level: Main
Bathroom full
- Level: Main
Bathroom three quarter
- Level: Main
Other
- Level: Main
Dining room
- Level: Main
Entry hall
- Level: Main
Family room
- Level: Main
Kitchen with eating space
- Level: Main
Living room
- Level: Main
Utility room
- Level: Main
Heating
- Fireplace, 90%+ High Efficiency, Forced Air, Heat Pump, Electric, Natural Gas
Cooling
- Forced Air
Appliances
- Included: Dishwasher, Disposal, Dryer, Microwave, Refrigerator, Stove(s)/Range(s), Trash Compactor, Washer, Dishwasher(s), Dryer(s), Garbage Disposal, Microwave(s), Refrigerator(s), Washer(s), Water Heater: Gas, Water Heater Location: Garage
Features
- Bath Off Primary, Central Vacuum, Ceiling Fan(s), Dining Room, Pantry
- Flooring: Ceramic Tile, Hardwood
- Windows: Dbl Pane/Storm Window
- Basement: None
- Number of fireplaces: 1
- Fireplace features: Gas, Main Level: 1, Fireplace
Interior area
- Total structure area: 2,396
- Total interior livable area: 2,396 sqft
Property
Parking
- Total spaces: 2
- Parking features: Attached Garage, RV Parking
- Has attached garage: Yes
- Covered spaces: 2
Features
- Levels: One
- Stories: 1
- Entry location: Main
- Patio & porch: Bath Off Primary, Built-In Vacuum, Ceiling Fan(s), Dbl Pane/Storm Window, Dining Room, Fireplace, Pantry, Solarium/Atrium, Vaulted Ceiling(s), Walk-In Closet(s), Water Heater, Wired for Generator
- Has view: Yes
- View description: Golf Course, Mountain(s), Pond, Territorial
- Has water view: Yes
- Water view: Pond
Lot
- Size: 10,188 Square Feet
- Features: Paved, Sidewalk, Cable TV, Deck, Fenced-Partially, Gated Entry, High Speed Internet, Patio, RV Parking, Sprinkler System
- Topography: Level
- Residential vegetation: Garden Space
Details
- Parcel number: 4051232051710000
- Zoning: 11
- Special conditions: Standard
- Other equipment: Wired for Generator
Construction
Type & style
- Home type: SingleFamily
- Architectural style: 1 Story
- Property subtype: Single Family Residence
Materials
- Stucco
- Foundation: Poured Concrete
- Roof: Composition
Condition
- Very Good
- Year built: 1992
Utilities & green energy
- Electric: Company: PSE
- Sewer: Sewer Connected, Company: Birch Bay Water & Sewer
- Water: Public, Company: Birch Bay Water & Sewer
- Utilities for property: Xfinity, Xfinity
Community & HOA
Community
- Features: Athletic Court, Boat Launch, CCRs, Clubhouse, Gated, Golf, Park, Playground
- Security: Security Service
- Subdivision: Birch Bay Village
HOA
- Services included: Common Area Maintenance, Road Maintenance, Security, Snow Removal
- HOA fee: $253 monthly
Location
- Region: Blaine
Financial & listing details
- Price per square foot: $303/sqft
- Tax assessed value: $703,068
- Annual tax amount: $5,023
- Date on market: 9/22/2026
- Listing terms: Conventional,FHA,VA Loan
- Inclusions: Dishwasher(s), Dryer(s), Garbage Disposal, Microwave(s), Refrigerator(s), Stove(s)/Range(s), Trash Compactor, Washer(s)
Estimated market value
$701,200
$659,000 - $743,000
$3,111/mo
Price history
| Date | Event | Price |
|---|---|---|
| 10/2/2026 | Listed for sale | $725,000+45.3%$303/sqft |
Source:  NWMLS as distributed by MLS GRID #2584543 Report a problem NWMLS as distributed by MLS GRID #2584543 Report a problem | ||
| 4/14/2020 | Sold | $499,000+2%$208/sqft |
Source: NWMLS as distributed by MLS GRID #1577984 Report a problem | ||
| 3/18/2020 | Pending sale | $489,000$204/sqft |
Source: Peace Arch Real Estate #1577984 Report a problem | ||
| 3/16/2020 | Listed for sale | $489,000+35.8%$204/sqft |
Source: Peace Arch Real Estate #1577984 Report a problem | ||
| 10/10/2007 | Sold | $360,000$150/sqft |
Source: NWMLS as distributed by MLS GRID #27142484 Report a problem | ||
Public tax history
| Year | Property taxes | Tax assessment |
|---|---|---|
| 2025 | $5,023 +1.6% | $703,068 +1% |
| 2024 | $4,944 +3.8% | $696,076 |
| 2023 | $4,764 -2.6% | $696,076 +12.5% |
| 2022 | $4,889 +7.9% | $618,734 +22.7% |
| 2021 | $4,531 +5.1% | $504,315 +14% |
| 2020 | $4,311 | $442,387 +6.3% |
| 2019 | $4,311 +2.4% | $416,363 +12.5% |
| 2018 | $4,211 +9.8% | $370,055 +14.1% |
| 2017 | $3,835 +2.9% | $324,458 +5.1% |
| 2016 | $3,728 +17.4% | $308,714 +4.2% |
| 2015 | $3,175 | $296,387 +4.5% |
| 2014 | $3,175 +2% | $283,633 +1.1% |
| 2013 | $3,112 | $280,540 |
| 2012 | -- | $280,540 -2.8% |
| 2011 | -- | $288,691 -3.3% |
| 2010 | -- | $298,438 -13.8% |
| 2009 | $3,156 -1.2% | $346,260 |
| 2008 | $3,192 | $346,260 |
| 2007 | $3,192 +20.7% | $346,260 +65.8% |
| 2005 | $2,645 | $208,785 |
| 2004 | $2,645 -1.3% | $208,785 |
| 2003 | $2,680 +1.5% | $208,785 |
| 2002 | $2,640 +4.2% | $208,785 +3.1% |
| 2001 | $2,535 | $202,475 |
| 2000 | -- | $202,475 |
| 1999 | -- | $202,475 |
Find assessor info on the county website
Monthly payment
Est. payment
Payment breakdown
Explore the cost of this home by adjusting the details. Changes won't be saved.Climate risks
Neighborhood: 98230
Similar homes
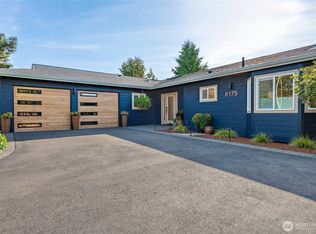
- $799,0003 bd3 ba2.7k sqft8285 Cowichan Road, Blaine, WA 98230Active
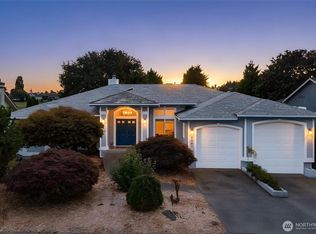 MLS ID #2578649, Danielle New. NWMLS as distributed by MLS GRID
 - $699,9003 bd2 ba1.8k sqftBirch Bay Div 15, Birch Bay, WA 98230Active
 MLS ID #2539345, Kathleen M. Stauffer. NWMLS as distributed by MLS GRID
 - $679,9503 bd3 ba1.8k sqftBbv 11 B, Blaine, WA 98230Active
 MLS ID #2559658, Kathleen M. Stauffer. NWMLS as distributed by MLS GRID
 - $824,9503 bd3 ba1.9k sqft8227 Sehome Road, Blaine, WA 98230Active
 MLS ID #2544551, Donita Dickinson. NWMLS as distributed by MLS GRID
