Skip main navigation
Sold for $705,000
  • $705,000

    4761 Wendi Dr E, Zionsville, PA 18092

    4beds
    2,788sqft
    Single Family Residence
    Built in 1986
    4.27 Acres Lot
    $734,500 Zestimate®
    $253/sqft
    $3,531 Estimated rent

    Home value

    $734,500

    $654,000 - $823,000

    $3,531/mo

    Zestimate® history
    Loading
    Loading...

    Owner options

    List your home for rent

    $3,531/mo

    Rent Zestimate®

    Find your next renter with Zillow Rental Manager. Plus, with online applications, you can quickly screen prospective tenants – for free.

    Learn more

    $3,531/mo

    Rent Zestimate®

    Refinance and save

    $4,600/mo

    Est. payment

    Refinancing to a lower rate could help reduce your monthly payments and save thousands over the life of the loan.

    See today's rates

    $4,600/mo

    Est. payment

    Explore your selling options

    Work with a Zillow partner agent

    Leverage their expertise and Zillow's premium Showcase listings to get your home seen by more buyers.

    Get started

    List with your own agent

    Get your home in front of millions of buyers by listing it on Zillow.

    Learn how to do it

    Sell it yourself

    Take full control of how buyers see your home on Zillow by listing For Sale by Owner (FSBO).

    List your home

    What's special


    Wooded paradiseLarge screened in porchMassive unfinished attic areaSub-zero built-in refrigeratorWolf downdraft gas cooktopFull-remodeled bathroomPaver patio
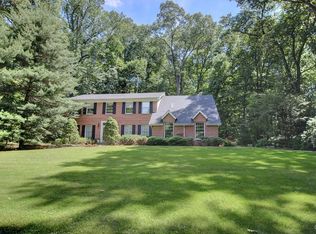
    Stunning wooded paradise nestled on over 4 acres! This custom home features nearly 2,800 sq ft, 4 BR & 2.5 baths, an attached 2-car garage and a large 3-bay detached garage. Many updates & high-end improvements. The home offers tranquility & privacy, thoughtful design, solid construction, and CHARACTER. The main level includes beautiful hardwood floors & lots of natural light. The Andersen replacement windows flood the space with light. The windows provide views of the surrounding woods & bring the outside in. The gourmet kitchen equipped with a Wolf downdraft gas cooktop, wall oven and microwave, a Sub-Zero built-in refrigerator, & built-in full freezer, plus lots of solid cherry cabinets. Granite counters provide workspace & a breakfast bar plus a bookshelf & 3 pantries! One of the highlights is the large screened in porch. Owner's suite is conveniently located on the main level, next to a full-remodeled bathroom & 2 walk in closets. Laundry room completes the main floor. All of the bathrooms have been redone beautifully! Sellers have included a list of all the upgrades. The LL features a rec room w/bar area & leads to a paver patio. 3 add'l bedrooms, 2nd remodeled bathroom & ample storage are also found on the LL. The home includes a full house propane generator. There is a massive unfinished attic area w/walk-up steps that adds value to the home. This home, while being in the secluded community of Sun Valley Estates, is close to so many great restaurants & amenities.

    Zillow last checked:

    Listing updated:

    Listed by:

    David M. Mattes 610-334-0294,

    RE/MAX of Reading

    Bought with:

    nonmember

    NON MBR Office

    Source: GLVR,MLS#: 755392MLS LogoOriginating MLS: Lehigh Valley MLS

    Facts & features

    Interior

    Bedrooms & bathrooms
    • Bedrooms: 4
    • Bathrooms: 2
    • Full bathrooms: 2
    Bedroom
    • Level: First
    • Dimensions: 16.00 x 15.00
    Bedroom
    • Level: Lower
    • Dimensions: 15.00 x 11.00
    Bedroom
    • Level: Lower
    • Dimensions: 13.00 x 10.00
    Bedroom
    • Level: Lower
    • Dimensions: 13.00 x 12.00
    Dining room
    • Level: First
    • Dimensions: 12.00 x 15.00
    Family room
    • Level: Lower
    • Dimensions: 20.00 x 15.00
    Other
    • Level: First
    • Dimensions: 11.00 x 8.00
    Other
    • Level: Lower
    • Dimensions: 9.00 x 6.00
    Kitchen
    • Level: First
    • Dimensions: 20.00 x 15.00
    Laundry
    • Level: First
    • Dimensions: 16.00 x 5.00
    Living room
    • Level: First
    • Dimensions: 20.00 x 15.00
    Sunroom
    • Level: First
    • Dimensions: 14.00 x 12.00
    Heating
    • Heat Pump
    Cooling
    • Attic Fan, Central Air
    Appliances
    • Included: Electric Water Heater, Gas Cooktop
    • Laundry: Main Level
    Features
    • Cedar Closet(s), Cathedral Ceiling(s), Dining Area, Separate/Formal Dining Room, Eat-in Kitchen, Game Room, High Ceilings, Vaulted Ceiling(s), Walk-In Closet(s)
    • Flooring: Ceramic Tile, Hardwood, Luxury Vinyl, Luxury VinylPlank
    • Windows: Replacement Windows
    • Basement: None
    Interior area
    • Total interior livable area: 2,788 sqft
    • Finished area above ground: 2,788
    • Finished area below ground: 0

    Property

    Parking
    • Total spaces: 2
    • Parking features: Attached, Garage
    • Attached garage spaces: 2
    Features
    • Levels: Multi/Split
    • Stories: 2
    • Patio & porch: Covered, Patio, Porch
    • Exterior features: Porch, Patio
    Lot
    • Size: 4.27 Acres
    • Features: Cul-De-Sac
    • Residential vegetation: Partially Wooded
    Details
    • Parcel number: 54931077450871
    • Zoning: R-A
    • Special conditions: None

    Construction

    Type & style
    • Home type: SingleFamily
    • Architectural style: Contemporary,Split Level
    • Property subtype: Single Family Residence
    Materials
    • Vinyl Siding
    • Roof: Asphalt,Fiberglass
    Condition
    • Year built: 1986

    Utilities & green energy

    • Sewer: Septic Tank
    • Water: Well

    Community & HOA

    Community
    • Subdivision: Sun Valley Estates
    Location
    • Region: Zionsville

    Financial & listing details

    • Price per square foot: $253/sqft
    • Tax assessed value: $298,200
    • Annual tax amount: $7,613
    • Date on market: 9/19/2025
    • Cumulative days on market: 5 days
    • Listing terms: Cash,Conventional,VA Loan
    • Ownership type: Fee Simple

    Price history

    DateEventPrice
    5/30/2025Sold$705,000+0.7%$253/sqft
    Source: GLVR #755392 Report a problem
    4/14/2025Pending sale$699,900$251/sqft
    Source: Bright MLS #PALH2011504 Report a problem
    4/13/2025Listing removed$699,900$251/sqft
    Source: GLVR #755392 Report a problem
    4/10/2025Listed for sale$699,900+37.2%$251/sqft
    Source: GLVR #755392 Report a problem
    1/26/2021Sold$510,000+4.1%$183/sqft
    Source: Public Record Report a problem
    10/23/2020Listing removed$489,900$176/sqft
    Source: Better Homes&Gardens RE Valley #651823 Report a problem
    10/19/2020Listed for sale$489,900$176/sqft
    Source: Better Homes&Gardens RE Valley #651823 Report a problem

    Public tax history

    YearProperty taxesTax assessment
    2026$7,864 $298,200
    2025$7,864 +8.1%$298,200
    2024$7,276 +2.1%$298,200
    2023$7,129 +5.6%$298,200 +5.6%
    2022$6,749 +4.7%$282,300
    2021$6,445 +1%$282,300
    2020$6,383 +10226.9%$282,300
    2019$62 $282,300
    2018$62 $282,300
    2017-- $282,300
    2016-- $282,300
    2015-- $282,300
    2014-- $282,300 +111.9%
    2012-- $133,250
    2011-- $133,250
    2010-- $133,250
    2009-- $133,250
    2008-- $133,250
    2007-- $133,250
    2006-- $133,250
    2005-- $133,250
    2004-- $133,250
    2003-- $133,250
    2002-- $133,250
    2000-- $133,250
    Find assessor info on the county website

    Neighborhood: 18092

    Nearby schools

    GreatSchools rating
    Schools provided by the listing agent
    • District: East Penn

    Source: GLVR. This data may not be complete. We recommend contacting the local school district to confirm school assignments for this home.

    Get a cash offer in 3 minutes
    Find out how much your home could sell for in as little as 3 minutes with a no-obligation cash offer.
    Estimated market value
    $734,500
    Get a cash offer in 3 minutes
    Find out how much your home could sell for in as little as 3 minutes with a no-obligation cash offer.
    Estimated market value
    $734,500