Skip main navigation
Off market
  • $679,800

    4801 Wendi Dr E, Zionsville, PA 18092

    3beds
    3,626sqft
    Single Family Residence
    Built in 1986
    1.19 Acres Lot
    $679,800 Zestimate®
    $187/sqft
    $3,767 Estimated rent

    Home value

    $679,800

    $619,000 - $748,000

    $3,767/mo

    Zestimate® history
    Loading
    Loading...

    Owner options

    List your home for rent

    $3,767/mo

    Rent Zestimate®

    Find your next renter with Zillow Rental Manager. Plus, with online applications, you can quickly screen prospective tenants – for free.

    Learn more

    $3,767/mo

    Rent Zestimate®

    Refinance and save

    $4,450/mo

    Est. payment

    Refinancing to a lower rate could help reduce your monthly payments and save thousands over the life of the loan.

    See today's rates

    $4,450/mo

    Est. payment

    Explore your selling options

    Work with a Zillow partner agent

    Leverage their expertise and Zillow's premium Showcase listings to get your home seen by more buyers.

    Get started

    List with your own agent

    Get your home in front of millions of buyers by listing it on Zillow.

    Learn how to do it

    Sell it yourself

    Take full control of how buyers see your home on Zillow by listing For Sale by Owner (FSBO).

    List your home

    What's special

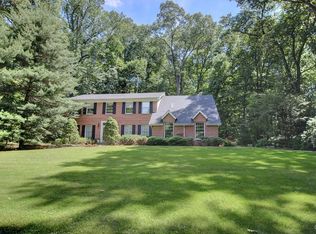
    Custom-built, cedar-sided soft contemporary on a private 1.19 acre wooded lot. Light and bright, this 3 bedroom, 2.5 bath home also includes a separate home office and den/loft. Well-designed floor plan includes the master bedroom and laundry on the main level. Gorgeous 2 story stone fireplace is the focal point of the home. Large open kitchen and great room with deck access. Formal living and dining rooms with scenic views of the trees. Upstairs are two additional bedrooms with large closets and a spacious den/loft. Partially finished basement is plumbed for a bathroom and offers a home office with multiple south facing windows and a separate entrance. Tandem 3 car garage and plenty of storage. 2x6 construction with central air conditioning, the home has been meticulously maintained with pride of ownership evident throughout. Addt'l updates:roof heaters, new well pump 2018, emergency generator, radon system, newer furnace, water softener, & energy efficient hot water heater.

    This property is not currently displayed as for sale or rent on Zillow. This may be different from what's on other websites or public sources.

    Zillow last checked:

    Listing updated:

    Listed by:

    Kristine M. Nettis 610-390-3822,

    Coldwell Banker Heritage R E,

    Jason R. Kocsis 610-972-8542,

    Coldwell Banker Heritage R E

    Bought with:

    Dana K. Cardona, RS331469

    Keller Williams Allentown

    Source: GLVR,MLS#: 645895MLS LogoOriginating MLS: Lehigh Valley MLS

    Facts & features

    Interior

    Bedrooms & bathrooms
    • Bedrooms: 3
    • Bathrooms: 3
    • Full bathrooms: 2
    • 1/2 bathrooms: 1
    Rooms
    • Room types: Den, Office
    Heating
    • Forced Air, Oil
    Cooling
    • Central Air
    Appliances
    • Included: Dryer, Electric Water Heater, Oven, Range, Refrigerator, Washer
    • Laundry: Main Level
    Features
    • Dining Area, Separate/Formal Dining Room, Home Office, Kitchen Island, Mud Room, Skylights, Utility Room, Vaulted Ceiling(s), Walk-In Closet(s), Central Vacuum
    • Flooring: Carpet, Hardwood, Tile
    • Windows: Skylight(s)
    • Basement: Exterior Entry,Full,Partially Finished
    • Has fireplace: Yes
    • Fireplace features: Living Room
    Interior area
    • Total interior livable area: 3,626 sqft
    • Finished area above ground: 3,332
    • Finished area below ground: 294

    Property

    Parking
    • Total spaces: 3
    • Parking features: Built In, Garage, Off Street, On Street
    • Garage spaces: 3
    • Has uncovered spaces: Yes
    Features
    • Stories: 3
    • Patio & porch: Deck
    • Exterior features: Deck
    • Has view: Yes
    • View description: Mountain(s)
    Lot
    • Size: 1.19 Acres
    • Features: Cul-De-Sac, Wooded
    Details
    • Parcel number: 549310211924 001
    • Zoning: R-A Rural Agricultural
    • Special conditions: None

    Construction

    Type & style
    • Home type: SingleFamily
    • Architectural style: Contemporary
    • Property subtype: Single Family Residence
    Materials
    • Shingle Siding
    • Roof: Asphalt,Fiberglass
    Condition
    • Unknown
    • Year built: 1986

    Utilities & green energy

    • Electric: 200+ Amp Service, Circuit Breakers, Generator
    • Sewer: Septic Tank
    • Water: Well

    Community & HOA

    Community
    • Subdivision: Sun Valley Estates
    Location
    • Region: Zionsville

    Financial & listing details

    • Price per square foot: $187/sqft
    • Tax assessed value: $336,300
    • Annual tax amount: $7,678
    • Date on market: 10/25/2023
    • Cumulative days on market: 3 days
    • Listing terms: Cash,Conventional
    • Ownership type: Fee Simple

    Price history

    DateEventPrice
    11/13/2020Sold$465,100$128/sqft
    Source: GLVR #645895 Report a problem

    Public tax history

    Tax history is unavailable.

    Neighborhood: 18092

    Nearby schools

    GreatSchools rating
    Schools provided by the listing agent
    • District: East Penn

    Source: GLVR. This data may not be complete. We recommend contacting the local school district to confirm school assignments for this home.

    Get a cash offer in 3 minutes
    Find out how much your home could sell for in as little as 3 minutes with a no-obligation cash offer.
    Estimated market value
    $679,800
    Get a cash offer in 3 minutes
    Find out how much your home could sell for in as little as 3 minutes with a no-obligation cash offer.
    Estimated market value
    $679,800