Skip main navigation
Sold for $169,900
  • $169,900

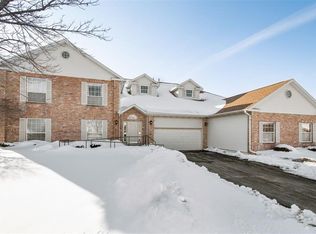
    4761 Westchester Dr NE Unit C, Cedar Rapids, IA 52402

    2beds
    1,730sqft
    Condominium
    Built in 1994
    -- sqft lot
    $171,000 Zestimate®
    $98/sqft
    $2,130 Estimated rent

    Home value

    $171,000

    $161,000 - $183,000

    $2,130/mo

    Zestimate® history
    Loading
    Loading...

    Owner options

    List your home for rent

    $2,130/mo

    Rent Zestimate®

    Find your next renter with Zillow Rental Manager. Plus, with online applications, you can quickly screen prospective tenants – for free.

    Learn more

    $2,130/mo

    Rent Zestimate®

    Refinance and save

    $1,477/mo

    Est. payment

    Refinancing to a lower rate could help reduce your monthly payments and save thousands over the life of the loan.

    See today's rates

    $1,477/mo

    Est. payment

    Explore your selling options

    Work with a Zillow partner agent

    Leverage their expertise and Zillow's premium Showcase listings to get your home seen by more buyers.

    Get started

    List with your own agent

    Get your home in front of millions of buyers by listing it on Zillow.

    Learn how to do it

    Sell it yourself

    Take full control of how buyers see your home on Zillow by listing For Sale by Owner (FSBO).

    List your home

    What's special

    Informal dining areaAbundance of natureTwo large bedroomsLarge three-season roomTwo bathroomsBreathtaking park-like viewsBreakfast nook
    Welcome Home! Step into this clean, spacious, and vaulted condominium with two large bedrooms, two bathrooms, a den, and a large three-season room. The vaulted great room provides easy access to the three-season room, which offers breathtaking park-like views with an abundance of nature. The three-season room is also adjacent to the vaulted kitchen, which features a breakfast bar, appliances, and a breakfast nook. There is also an informal dining area. The spacious primary suite boasts a large walk-in closet with a private bathroom. The laundry area includes a washer and dryer, a secure and safe entrance, and an attached two-car garage. One cat permitted with board approval, but rentals are not allowed. The condominium is conveniently located near shopping, restaurants, and I-380. It is a place where you can truly call home.

    Zillow last checked:

    Listing updated:

    Listed by:

    Marian Flink 319-350-3992,

    SKOGMAN REALTY

    Bought with:

    Debra Callahan

    RE/MAX CONCEPTS

    Source: CRAAR, CDRMLS,MLS#: 2600673MLS LogoOriginating MLS: Cedar Rapids Area Association Of Realtors

    Facts & features

    Interior

    Bedrooms & bathrooms
    • Bedrooms: 2
    • Bathrooms: 2
    • Full bathrooms: 2
    Rooms
    • Room types: Den, Great Room, Laundry, Three Season
    Other
    • Level: First
    Heating
    • Forced Air, Gas
    Cooling
    • Central Air
    Appliances
    • Included: Dryer, Dishwasher, Disposal, Gas Water Heater, Microwave, Range, Refrigerator
    • Laundry: Main Level
    Features
    • Breakfast Bar, Dining Area, Separate/Formal Dining Room, Eat-in Kitchen, Bath in Primary Bedroom, Main Level Primary, Vaulted Ceiling(s)
    • Has basement: No
    Interior area
    • Total interior livable area: 1,730 sqft
    • Finished area above ground: 1,730
    • Finished area below ground: 0

    Property

    Parking
    • Total spaces: 2
    • Parking features: Attached, Garage, Garage Door Opener
    • Attached garage spaces: 2
    Features
    • Stories: 1
    Details
    • Parcel number: 140542800101002
    • Other equipment: Intercom

    Construction

    Type & style
    • Home type: Condo
    • Architectural style: Ranch
    • Property subtype: Condominium
    Materials
    • Brick, Frame, Vinyl Siding
    Condition
    • New construction: No
    • Year built: 1994

    Utilities & green energy

    • Sewer: Public Sewer
    • Water: Public

    Community & HOA

    HOA
    • Has HOA: Yes
    • HOA fee: $290 monthly
    Location
    • Region: Cedar Rapids

    Financial & listing details

    • Price per square foot: $98/sqft
    • Annual tax amount: $2,938
    • Date on market: 1/30/2026
    • Listing terms: Cash,Conventional

    Price history

    DateEventPrice
    3/24/2026Sold$169,900$98/sqft
    Source: CRAAR, CDRMLS #2600673 Report a problem
    2/16/2026Pending sale$169,900$98/sqft
    Source: CRAAR, CDRMLS #2600673 Report a problem
    2/13/2026Price change$169,900-1.2%$98/sqft
    Source: CRAAR, CDRMLS #2600673 Report a problem
    1/30/2026Listed for sale$171,900-0.6%$99/sqft
    Source: CRAAR, CDRMLS #2600673 Report a problem
    1/29/2026Listing removed$172,900$100/sqft
    Source: CRAAR, CDRMLS #2508408 Report a problem
    11/24/2025Price change$172,900-1.1%$100/sqft
    Source: CRAAR, CDRMLS #2508408 Report a problem
    10/9/2025Listed for sale$174,900+7.3%$101/sqft
    Source: CRAAR, CDRMLS #2508408 Report a problem
    10/20/2023Listing removed--
    Source: CRAAR, CDRMLS #2306121 Report a problem
    9/18/2023Listed for sale$163,000+12.4%$94/sqft
    Source: CRAAR, CDRMLS #2306121 Report a problem
    4/30/2019Sold$145,000$84/sqft
    Source: CRAAR, CDRMLS #1901243 Report a problem

    Public tax history

    Tax history is unavailable.

    Neighborhood: 52402

    Nearby schools

    GreatSchools rating
    Schools provided by the listing agent
    • Elementary: Pierce
    • Middle: Franklin
    • High: Kennedy

    Source: CRAAR, CDRMLS. This data may not be complete. We recommend contacting the local school district to confirm school assignments for this home.

    Sell for more on Zillow
    Get a Zillow Showcase℠ listing at no additional cost and you could sell for .
    $171,000
    2% more
    +$3,420
    With Zillow Showcase(estimated)
    $174,420
    Sell for more on Zillow
    Get a Zillow Showcase℠ listing at no additional cost and you could sell for .
    $171,000
    2% more
    +$3,420
    With Zillow Showcase(estimated)
    $174,420