Welcome home to this clean, spacious, and beautifully maintained FIRST FLOOR condominium featuring two generously sized bedrooms, two full bathrooms, a den, and a delightful sun room. The great room offers an open and inviting atmosphere and flows seamlessly into the sun room, where you'll enjoy breathtaking park-like views and an abundance of natural beauty year-round. Adjacent to the great room, the kitchen features wood flooring, granite counter tops, black granite sink, tiled backsplash, breakfast bar, appliances, a roll out pantry unit, a cozy breakfast nook, and easy access to the sun room, making it ideal for both everyday living and entertaining. A formal dining area provides additional space for gatherings. The spacious primary suite includes a large walk-in closet and a private bathroom, creating a comfortable retreat. Additional conveniences include newer light fixtures, a dedicated laundry area with washer and dryer included, a secure entrance, and an attached two-car garage that is located by the front door entrance with handicap ramp. One cat is permitted with board approval; however, rentals are not allowed. Conveniently located near shopping, restaurants, and easy access to I-380, this exceptional condominium offers comfort, convenience, and beautiful natural surroundings—truly a place you'll be proud to call home.
Pending
$204,500
4761 Westchester Dr NE Unit A, Cedar Rapids, IA 52402
2beds
1,480sqft
Condominium
Built in 1994
-- sqft lot
$204,000 Zestimate®
$138/sqft
$275/mo HOA
What's special
- 65 days
- 21
- 0
Zillow last checked:
Listing updated:
Listed by:
Marian Flink 319-350-3992,
SKOGMAN REALTY,
Michelle Lochner 319-560-7575,
SKOGMAN REALTY
Source: CRAAR, CDRMLS,MLS#: 2604467 Originating MLS: Cedar Rapids Area Association Of Realtors
Originating MLS: Cedar Rapids Area Association Of RealtorsFacts & features
Interior
Bedrooms & bathrooms
- Bedrooms: 2
- Bathrooms: 2
- Full bathrooms: 2
Rooms
- Room types: Den, Great Room, Laundry, Screened Porch
Other
- Level: First
Heating
- Forced Air, Gas
Cooling
- Central Air
Appliances
- Included: Dryer, Dishwasher, Disposal, Gas Water Heater, Microwave, Range, Refrigerator, Washer
- Laundry: Main Level
Features
- Breakfast Bar, Dining Area, Separate/Formal Dining Room, Kitchen/Dining Combo, Bath in Primary Bedroom, Main Level Primary
- Has basement: No
Interior area
- Total interior livable area: 1,480 sqft
- Finished area above ground: 1,480
- Finished area below ground: 0
Video & virtual tour
Property
Parking
- Total spaces: 2
- Parking features: Attached, Garage, Garage Door Opener
- Attached garage spaces: 2
Features
- Stories: 1
- Patio & porch: Patio
Details
- Parcel number: 140542800101000
Construction
Type & style
- Home type: Condo
- Architectural style: Ranch
- Property subtype: Condominium
Materials
- Brick, Frame, Vinyl Siding
Condition
- New construction: No
- Year built: 1994
Utilities & green energy
- Sewer: Public Sewer
- Water: Public
Community & HOA
HOA
- Has HOA: Yes
- HOA fee: $275 monthly
Location
- Region: Cedar Rapids
Financial & listing details
- Price per square foot: $138/sqft
- Annual tax amount: $2,901
- Date on market: 6/25/2026
- Listing terms: Cash,Conventional
Estimated market value
$204,000
$194,000 - $214,000
$1,713/mo
Price history
| Date | Event | Price |
|---|---|---|
| 6/26/2026 | Pending sale | $204,500$138/sqft |
Source:  CRAAR, CDRMLS #2604467 Report a problem CRAAR, CDRMLS #2604467 Report a problem | ||
| 6/25/2026 | Listed for sale | $204,500$138/sqft |
Source: CRAAR, CDRMLS #2604467 Report a problem | ||
Public tax history
Tax history is unavailable.
Monthly payment
Est. payment
Payment breakdown
Explore the cost of this home by adjusting the details. Changes won't be saved.Climate risks
Neighborhood: 52402
Nearby schools
Schools provided by the listing agent
- Elementary: Pierce
- Middle: Franklin
- High: Kennedy
Source: CRAAR, CDRMLS. This data may not be complete. We recommend contacting the local school district to confirm school assignments for this home.
- $194,1002 bd2 ba1.4k sqft4761 Westchester Dr NE, Cedar Rapids, IA 52402Off Market
- $185,4002 bd2 ba1.7k sqft4761 Westchester Dr NE, Cedar Rapids, IA 52402Off Market
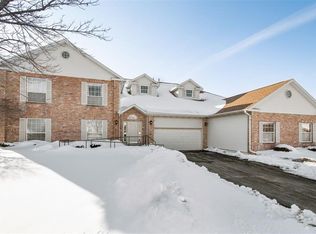
- $181,6002 bd2 ba1.5k sqft4761 Westchester Dr NE UNIT D, Cedar Rapids, IA 52402Sold

- $173,8002 bd2 ba1.3k sqft4761 Westchester Dr NE, Cedar Rapids, IA 52402Off Market
Similar homes
- $225,0003 bd2 ba1.3k sqft808 Winterberry Pl NE, Cedar Rapids, IA 52402For Sale
 MLS ID #202605191, Melissa Langhurst-Gucfa. Iowa City Area AOR
 - $199,9753 bd2 ba1.8k sqft208 24th St NE, Cedar Rapids, IA 52402For Sale
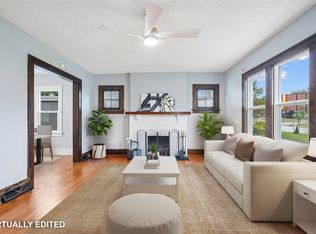 MLS ID #2606070, Amy Bishop, RE/MAX CONCEPTS. CRAAR, CDRMLS
 - $209,7004 bd2 ba1.8k sqft1212 18th St NW, Cedar Rapids, IA 52405For Sale
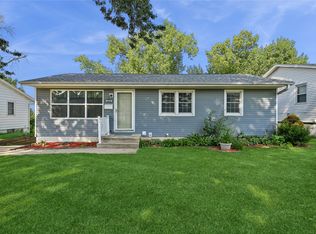 MLS ID #2605981, Steve Eden, IOWA REALTY. CRAAR, CDRMLS
 - $144,9002 bd2 ba1.3k sqft3713 Foxborough Ter NE APT C, Cedar Rapids, IA 52402For Sale
 MLS ID #2605365, Sharon Clore, IOWA REALTY. CRAAR, CDRMLS
