Skip main navigation
Sold for $477,000
  • $477,000

    4762 Altura Street, Denver, CO 80239

    4beds
    1,702sqft
    Single Family Residence
    Built in 1983
    5,590 Square Feet Lot
    $462,500 Zestimate®
    $280/sqft
    $2,772 Estimated rent

    Home value

    $462,500

    $439,000 - $486,000

    $2,772/mo

    Zestimate® history
    Loading
    Loading...

    Owner options

    List your home for rent

    $2,772/mo

    Rent Zestimate®

    Find your next renter with Zillow Rental Manager. Plus, with online applications, you can quickly screen prospective tenants – for free.

    Learn more

    $2,772/mo

    Rent Zestimate®

    Refinance and save

    $2,763/mo

    Est. payment

    Refinancing to a lower rate could help reduce your monthly payments and save thousands over the life of the loan.

    See today's rates

    $2,763/mo

    Est. payment

    Explore your selling options

    Work with a Zillow partner agent

    Leverage their expertise and Zillow's premium Showcase listings to get your home seen by more buyers.

    Get started

    List with your own agent

    Get your home in front of millions of buyers by listing it on Zillow.

    Learn how to do it

    Sell it yourself

    Take full control of how buyers see your home on Zillow by listing For Sale by Owner (FSBO).

    List your home

    What's special

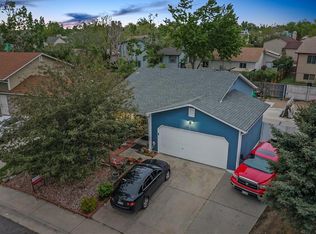
    Welcome to this charming bi-level home offering an array of updated features! With 4 beds and 2 baths, it has plenty of space for comfort & privacy. Discover an excellent layout that embraces a semi-open concept, harmoniously connecting the living, dining, and kitchen areas, promoting a seamless & interactive space. The living room, with a tastefully installed wood-burning fireplace, exudes a warm & inviting atmosphere. The kitchen is upgraded with the finest modern touches! It boasts new granite counters, white shaker cabinets, a pantry, and a convenient serving window, enhancing the culinary experience. Completing the main level are the two well-proportioned bedrooms and a full bathroom. The lower level unfolds into a substantial family room, presenting additional space for relaxation or entertainment! Adding to this space are the office area, two perfectly sized bedrooms, and a second bathroom with a thoughtfully integrated laundry area. PLUS! Fresh interior and exterior paint paired with new carpeting elevates the house's overall appeal, giving it a clean & renewed look. While the new double-paneled windows ensure energy efficiency and provide ample natural light. The spacious backyard, currently hosting mature trees and a storage shed, gives you unlimited potential to transform into a personalized outdoor sanctuary. Whether your vision involves a lush garden, a play area, or a tranquil retreat, the possibilities are endless. Let's not forget the oversized 2-car garage that caters to additional storage needs or can serve as an expanded hobby area. Fantastic Denver location! Don't miss this opportunity!

    Zillow last checked:

    Listing updated:

    Listed by:

    Estela Alvidrez 720-394-6854,

    Resident Realty South Metro

    Bought with:

    Yisel Castaneda, 100079828

    Brokers Guild Homes

    Source: REcolorado as distributed by MLS GRID,MLS#: 6530510MLS Logo

    Facts & features

    Interior

    Bedrooms & bathrooms
    • Bedrooms: 4
    • Bathrooms: 2
    • Full bathrooms: 1
    • 3/4 bathrooms: 1
    Bedroom
    • Description: Carpet, Closet
    • Level: Upper
    Bedroom
    • Description: Carpet, Closet
    • Level: Upper
    Bedroom
    • Description: Carpet, Closet
    • Level: Lower
    Bedroom
    • Description: Carpet, Closet
    • Level: Lower
    Bathroom
    • Description: Shower & Tub Combo
    • Level: Upper
    Bathroom
    • Description: Tile Flooring, Shower Only
    • Level: Lower
    Dining room
    • Description: Carpet, Chic Chandelier
    • Level: Upper
    Family room
    • Description: Wood-Look Flooring
    • Level: Lower
    Kitchen
    • Description: Black Elec Range, Range Hood, Ss Refrigerator, Wood-Look Flooring
    • Level: Upper
    Laundry
    • Description: Inside The Lower Level Bathroom
    • Level: Lower
    Living room
    • Description: Carpet, Fireplace
    • Level: Upper
    Office
    • Description: Built-In Desk
    • Level: Lower
    Heating
    • Forced Air
    Cooling
    • Central Air
    Appliances
    • Included: Dishwasher, Disposal, Gas Water Heater, Oven, Range, Range Hood, Refrigerator, Self Cleaning Oven, Washer
    • Laundry: In Unit
    Features
    • Granite Counters, Pantry, Smoke Free
    • Flooring: Carpet, Laminate, Tile
    • Windows: Double Pane Windows, Window Coverings
    • Has basement: No
    • Number of fireplaces: 1
    • Fireplace features: Living Room, Wood Burning
    • Common walls with other units/homes: No Common Walls
    Interior area
    • Total structure area: 1,702
    • Total interior livable area: 1,702 sqft
    • Finished area above ground: 1,702

    Property

    Parking
    • Total spaces: 2
    • Parking features: Concrete
    • Attached garage spaces: 2
    Features
    • Exterior features: Private Yard, Rain Gutters
    • Fencing: Full
    Lot
    • Size: 5,590 Square Feet
    • Features: Level
    • Residential vegetation: Grassed, Wooded
    Details
    • Parcel number: 19105036
    • Zoning: R-2
    • Special conditions: Standard

    Construction

    Type & style
    • Home type: SingleFamily
    • Architectural style: Traditional
    • Property subtype: Single Family Residence
    Materials
    • Brick, Frame, Wood Siding
    • Roof: Composition
    Condition
    • Year built: 1983

    Utilities & green energy

    • Electric: 220 Volts
    • Sewer: Public Sewer
    • Water: Public
    • Utilities for property: Cable Available, Internet Access (Wired), Natural Gas Connected, Phone Available

    Community & HOA

    Community
    • Security: Carbon Monoxide Detector(s), Security System, Smoke Detector(s), Video Doorbell, Water Leak/Flood Alarm
    • Subdivision: Montbello
    HOA
    • Has HOA: No
    Location
    • Region: Denver

    Financial & listing details

    • Price per square foot: $280/sqft
    • Tax assessed value: $447,400
    • Annual tax amount: $1,780
    • Date on market: 7/8/2023
    • Listing terms: Cash,Conventional,FHA,Other
    • Exclusions: Staging Furniture
    • Ownership: Individual
    • Electric utility on property: Yes
    • Road surface type: Paved

    Price history

    DateEventPrice
    5/13/2025Listing removed$3,200$2/sqft
    Source: Zillow Rentals Report a problem
    4/22/2025Listed for rent$3,200$2/sqft
    Source: Zillow Rentals Report a problem
    8/28/2023Sold$477,000+3.7%$280/sqft
    Source: REcolorado as distributed by MLS GRID #6530510 Report a problem
    4/5/2022Sold$460,000+7%$270/sqft
    Source: Public Record Report a problem
    2/15/2022Pending sale$430,000$253/sqft
    Source: RE/MAX International #5385589 Report a problem
    2/11/2022Listed for sale$430,000+1.2%$253/sqft
    Source: RE/MAX International #5385589 Report a problem
    1/23/2022Listing removed--
    Source: RE/MAX International Report a problem
    12/7/2021Pending sale$425,000$250/sqft
    Source: RE/MAX International #5385589 Report a problem
    12/2/2021Listed for sale$425,000$250/sqft
    Source: RE/MAX International #5385589 Report a problem
    11/17/2021Pending sale$425,000$250/sqft
    Source: RE/MAX International #5385589 Report a problem
    11/11/2021Listed for sale$425,000+482.2%$250/sqft
    Source: RE/MAX International #5385589 Report a problem
    2/24/2009Sold$73,000-1.2%$43/sqft
    Source: Public Record Report a problem
    1/9/2009Listed for sale$73,900-49%$43/sqft
    Source: foreclosure.com Report a problem
    12/14/2005Sold$145,000-19%$85/sqft
    Source: Public Record Report a problem
    12/9/2003Sold$179,000+27.9%$105/sqft
    Source: Public Record Report a problem
    3/30/2000Sold$140,000+86.7%$82/sqft
    Source: Public Record Report a problem
    10/19/1994Sold$75,000$44/sqft
    Source: Public Record Report a problem

    Public tax history

    YearProperty taxesTax assessment
    2024$2,037 +14.5%$26,290 -10.1%
    2023$1,780 +3.6%$29,250 +30.7%
    2022$1,718 +7.5%$22,380 -2.8%
    2021$1,599 +2.9%$23,030 +6.9%
    2020$1,554 +14.2%$21,543 -0.7%
    2019$1,361 $21,694 +23.3%
    2018$1,361 +0.3%$17,590
    2017$1,357 +30.5%$17,590 +32.2%
    2016$1,040 +44.6%$13,310
    2015$719 0%$13,310 +53.7%
    2014$720 -22.3%$8,660 -37.4%
    2008$926 -2.8%$13,840
    2007$953 +1.1%$13,840 -2.7%
    2006$942 +3.2%$14,230
    2005$913 +12.6%$14,230 -2.3%
    2003$810 +1.9%$14,560 +7.5%
    2002$795 $13,540 +26%
    2001-- $10,750
    Find assessor info on the county website

    Neighborhood: Montbello

    Nearby schools

    GreatSchools rating
    Schools provided by the listing agent
    • Elementary: Oakland
    • Middle: Dr. Martin Luther King
    • High: Montbello
    • District: Denver 1

    Source: REcolorado as distributed by MLS GRID. This data may not be complete. We recommend contacting the local school district to confirm school assignments for this home.

    Get a cash offer in 3 minutes
    Find out how much your home could sell for in as little as 3 minutes with a no-obligation cash offer.
    Estimated market value
    $462,500
    Get a cash offer in 3 minutes
    Find out how much your home could sell for in as little as 3 minutes with a no-obligation cash offer.
    Estimated market value
    $462,500