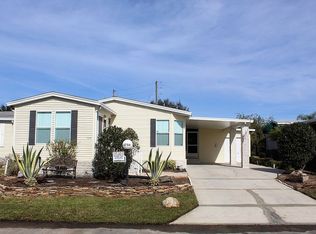
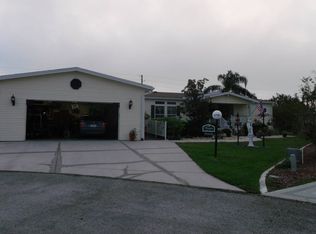
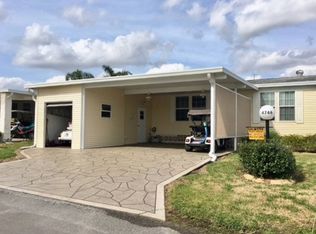
DRASTICALLY REDUCED! Beautiful, immaculate, magnificent, elegant, and amazing...all of the above accurately describe this triple-wide 2003 Palm Harbor located in Schalamar Creek, one of the finest resort-style golf lovers' parks around. Totaling 1865 interior square feet with two bedrooms, two bathrooms, a den and an incredible Year round Florida room, you will not find a more complete home in this price range. This home is on leased land with a monthly lot rental fee of $720.00 and includes use of the amenities FOYER 6' 8 x 11' 8 As you enter into your new home you are greeted by a beautiful foyer entryway with ceramic tile, lighting and a half round window above the door and sidelite windows for natural lighting MAIN BATHROOM Located just to the left of the foyer you will find the hall that leads to the guest bath with a bathtub and shower combination, large corner vanity with mirror and vanity lighting, mirrored medicine cabinet, floor to ceiling linen cabinets and ceramic tile flooring. Coat closet to have your guest leave their belongings. GUEST BEDROOM 11' 8 x 10' 8 Beautiful Guest room room with 2 Large windows, one has a half round window above. Carpeted flooring, lighted ceiling fan and a large walk in closet that measures 4 x 4' 3. Dresser included. FAMILY ROOM/DEN 12' 8 x 9' 10 Fabulous bright room with double door entry, will be perfect for an office with a desk and chair. Natural lighting from the large window, carpeted flooring, lighted ceiling fan and a built in recessed bookcase. DINING ROOM 12' 3 x 11'3 To the right of the foyer you will find a large dining room that has ample room for your large table and chairs, decorative lighting, decorative touches LIVING ROOM 14' 7 x 23 Airy and spacious with natural lighting from the transom windows, open to foyer, kitchen and morning room. Vaulted ceiling, lighted ceiling fan accented by the drop tray ceiling, carpeted flooring, sofa remains KITCHEN The ideal kitchen-the resident chef will love it, with GE smooth-top stove, side by side GE refrigerator with ice-maker, GE over the stove microwave, GE dishwasher, Whirlpool trash compactor, garbage disposal, so many white cabinets, double sink overlooks living room at the breakfast bar, extra large walk in pantry that measures 4' 5 x 4' 6. Ceramic Tile flooring, recessed lighting and even lights under the cabinets! Archway to dry bar with even more cabinets! DRY BAR 4' 6 x 4' 9 Perfectly situated off the kitchen and dining with archway entry at both sides. Decorative glass front with with cabinetry and even more drawers! Ceramic tile flooring MORNING ROOM 11' 7 x 8' 2 Open to the kitchen and living room with a beautiful decorative arched window, Sliding doors to the year round Florida room, decorative lighting and carpeted flooring MASTER RETREAT 12' 5 x 14 Your king suite has a new home here! Vaulted vance tray ceiling with a lighted ceiling fan, large arched window, with carpeted flooring. Large walk in closet located in master bath that measures 5' 4 x 11 with shelving! MASTER BATHROOM Beautiful master bath with ceramic tile flooring, double vanity with mirror, recessed mirrored medicine cabinet, linen closet and best of all a beautifully tiled walk in shower with seating! LAUNDRY ROOM Matching newer LG washer and dryer, upper cabinets with hanging rod, Ceramic tile flooring, entry from the garage or from dry bar area. YEAR ROUND FLORIDA ROOM 15' 6 X 9' 6 With double sliding glass door decorative entry from the morning room. Complete with built in shelving and cabinets, bright with natural lighting, carpeted flooring and a lighted ceiling fan. Exit/entry from patio at the rear of the home. PATIO 13' 1 x 9' 9 Fantastic front row seat to nature-watch hawks, ospreys, and owls; listen to frogs and crickets with a cool evening breeze on your back patio 2 CAR GARAGE 19 X 19' 5 Unbelievable Large Garage with 2 Car parking that is vented and insulated, as well as pegboard walls
This property is off market, which means it's not currently listed for sale or rent on Zillow. This may be different from what's available on other websites or public sources.