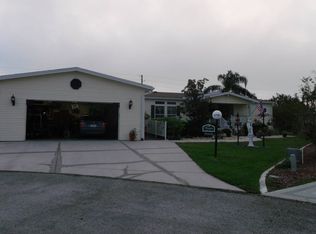
JUST REDUCED! Incredible Value at this NEW PRICE! Act Swiftly-Opportunities like this are Rare! An elegant estate, now more attainable-schedule your private showing before it slips away! Welcome to this stunning Palm Harbor home! A MUST SEE! With a custom open floor plan and about 2,560 sq. ft. of living space this place has plenty of room to relax, entertain and enjoy life. It features 4 bedrooms, 3 full baths, a pub-style wet bar, a sunny lanai and a private patio. The home sits on leased land with a monthly lot rent of $940. This home is truly an absolute must see - schedule your showing today! You're welcomed by an inviting covered front porch that leads into a spacious living area with vaulted ceilings centered around a charming stone wood-burning fireplace. The open kitchen has tons of cabinetry, a center island and stainless-steel appliances. The formal dining room is bright and elegant with a double-tray vaulted ceiling, large windows and transom lighting. Throughout the main living spaces the detailed crown molding and 5.5" baseboards add timeless character. The primary suite is its own retreat with a walk-in closet and a spa-like bathroom featuring dual sinks, a whirlpool tub and a large tiled shower with a built-in seat. French doors lead from the bedroom to a unique pub-style wet bar which leads into the sun room/ lanai bright, airy and comfortable year-round thanks to vinyl windows and its own A/C unit. Just outside is the partially fenced concrete patio perfect for grilling, enjoying sunsets or even catching a space launch. Three additional bedrooms sit on the opposite side of the home for added privacy. One has its own en-suite bathroom. The other two bedrooms share a full bath. All bedrooms include custom blinds, ceiling fans and newer carpets. The laundry room has a utility sink, high-efficiency washer and dryer and plenty of cabinetry. The oversized 25' x 28' two-car garage offers tons of space for vehicles, storage or even a golf cart. It also has multiple entry doors and a decorative driveway that can fit 3-4 cars. The home was professionally painted and new laminate floors were installed in 2024. Other updates include a new roof October 2022 and A/C-HVAC system in 2018. This home sits on a quiet cul-de-sac and has great curb appeal with fresh landscaping, including new shrubs, colorful flowers and newly mulched beds framed by custom concrete edging. You'll be living in the highly sought-after Schalamar Creek Golf & Country Club, a premier 55+ gated community with resort-style amenities. There's a championship golf course, a massive 22,000 sq. ft. clubhouse, a 425-seat ballroom, a sports bar and grill, pro shop, beauty salon, library, arts and crafts room, billiards room, fitness center and even a gift shop. Outdoor options include 8 shuffleboard courts, 2 tennis courts, 4 pickleball courts and 2 swimming pools with a whirlpool. Conveniently located just 45-50 minutes from Tampa and Orlando airports this community is close to Busch Gardens, Disney, Universal Studios and SeaWorld. Beautiful Gulf Coast beaches as well as Cape Canaveral and Daytona Beach are also within easy reach. DISCLAIMER: While all information is considered reliable, we encourage prospective buyers to conduct their own personal inspections for a comprehensive understanding of the property's condition and measurements. Please note that American Mobile Home Sales of Tampa Bay Inc. cannot guarantee the accuracy of this information. As a buyer, you will be responsible for all closing costs, sales tax, and title transfer fees associated with the purchase. The buyer assumes full responsibility for obtaining all current rates for lot rent, fees, and any pass-on costs, as well as to familiarize yourself with the lease agreement and community regulations. For these details, please reach out to the community or park manager directly. American Mobile Home Sales of Tampa Bay Inc. is not responsible for quoting said fees or policies
Sold for $150,000
$150,000
4773 Devonwood Ct #718, Lakeland, FL 33801
4beds
2,560sqft
Manufactured Home
Built in 2004
-- sqft lot
$149,100 Zestimate®
$59/sqft
$-- Estimated rent
Home value
$149,100
$137,000 - $161,000
Not available
Zestimate® history
Owner options
List your home for rent
Find your next renter with Zillow Rental Manager. Plus, with online applications, you can quickly screen prospective tenants – for free.
Refinance and save
$1,056/mo
Est. payment
Refinancing to a lower rate could help reduce your monthly payments and save thousands over the life of the loan.
$1,056/mo
Est. payment
Explore your selling options
Work with a Zillow partner agent
Leverage their expertise and Zillow's premium Showcase listings to get your home seen by more buyers.
Get startedList with your own agent
Get your home in front of millions of buyers by listing it on Zillow.
Learn how to do itSell it yourself
Take full control of how buyers see your home on Zillow by listing For Sale by Owner (FSBO).
List your homeWhat's special
Center islandPrivate patioSunny lanaiCustom open floor planInviting covered front porchVinyl windowsCharming stone wood-burning fireplace
Zillow last checked:
Listing updated:
Listed by:
Mike Durazzano 774-254-3420,
American Mobile Home Sales of Tampa Bay, Inc.
Bought with:
Non-member Agent
Non-Member Office
Source: My State MLS,MLS#: 11607343
Facts & features
Interior
Bedrooms & bathrooms
- Bedrooms: 4
- Bathrooms: 3
- Full bathrooms: 3
Rooms
- Room types: Dining Room, En Suite, First Floor Bathroom, First Floor Master Bedroom, Kitchen, Laundry Room, Living Room, Master Bedroom, Private Guest Room, Walk-in Closet
Kitchen
- Features: Open
Basement
- Area: 0
Heating
- Has Heating (Unspecified Type)
Cooling
- Central
Appliances
- Included: Dishwasher, Dryer, Refrigerator, Microwave, Oven, Washer, Stainless Steel Appliances
Features
- Flooring: Carpet, Laminate, Tile
- Has basement: No
- Number of fireplaces: 1
Interior area
- Total structure area: 2,560
- Total interior livable area: 2,560 sqft
- Finished area above ground: 2,560
Property
Parking
- Total spaces: 2
- Parking features: Driveway, Attached
- Garage spaces: 2
- Has uncovered spaces: Yes
Features
- Stories: 1
- Patio & porch: Patio, Covered Porch, Enclosed Porch
- Has view: Yes
- View description: Street
Lot
- Features: Cul de Sac, Trees
Details
- On leased land: Yes
- Lease amount: $940
Construction
Type & style
- Home type: MobileManufactured
- Property subtype: Manufactured Home
Materials
- Vinyl Siding
- Roof: Asphalt
Condition
- New construction: No
- Year built: 2004
Utilities & green energy
- Electric: Amps(0)
- Sewer: Municipal
- Water: Municipal
Community & HOA
Community
- Features: Gym, Pool, 55 and Over, Clubhouse, Golf, Recreation Room, Tennis Court
- Senior community: Yes
- Subdivision: Schalamar Creek Golf and Country Club
HOA
- Has HOA: No
- Amenities included: Gym, Pool, 55 and Over, Clubhouse, Golf, Pets Allowed, Recreation Room, Tennis Court
Location
- Region: Lakeland
Financial & listing details
- Price per square foot: $59/sqft
- Date on market: 11/17/2025
- Date available: 11/12/2025
- Listing agreement: Exclusive
Price history
| Date | Event | Price |
|---|---|---|
| 5/7/2026 | Sold | $150,000-11.7%$59/sqft |
Source: My State MLS #11607343 Report a problem | ||
| 3/27/2026 | Price change | $169,900-2.9%$66/sqft |
Source: My State MLS #11607343 Report a problem | ||
| 3/20/2026 | Price change | $174,900-5.4%$68/sqft |
Source: My State MLS #11607343 Report a problem | ||
| 2/19/2026 | Price change | $184,900-2.2%$72/sqft |
Source: My State MLS #11607343 Report a problem | ||
| 12/31/2025 | Price change | $189,000-5.5%$74/sqft |
Source: My State MLS #11607343 Report a problem | ||
| 11/17/2025 | Price change | $199,900+0.5%$78/sqft |
Source: My State MLS #11607343 Report a problem | ||
| 8/29/2025 | Listed for sale | $199,000-8.3%$78/sqft |
Source: Owner Report a problem | ||
| 8/15/2025 | Listing removed | $217,000$85/sqft |
Source: My State MLS #11418731 Report a problem | ||
| 4/26/2025 | Price change | $217,000-3.5%$85/sqft |
Source: My State MLS #11418731 Report a problem | ||
| 2/1/2025 | Listed for sale | $224,900$88/sqft |
Source: My State MLS #11418731 Report a problem | ||
Public tax history
Tax history is unavailable.
Neighborhood: 33801
Nearby homes
- $223,3004 bd4 ba3.1k sqft4781 Devonwood Ct #719, Lakeland, FL 33801Off Market
- $108,0004 bd3 ba2.5k sqft1681 Crane Creek Cv #716, Lakeland, FL 33801Sold

- $116,300-- bd-- ba1.7k sqft1649 Crane Creek Cv #714, Lakeland, FL 33801Off Market

- $103,0002 bd2 ba1.8k sqft4762 Devonwood Ct, Lakeland, FL 33801Off Market

- $71,6002 bd2 ba1.3k sqft4754 Devonwood Ct, Lakeland, FL 33801Off Market
- $162,5003 bd2 ba1.9k sqft1675 Schalamar Creek Dr, Lakeland, FL 33801Off Market
- $111,6003 bd2 ba1.3k sqft4746 Devonwood Ct, Lakeland, FL 33801Off Market
- $98,9003 bd2 ba1.2k sqft1691 Schalamar Creek Dr, Lakeland, FL 33801Off Market
Nearby schools
GreatSchools rating
- 2/10Lena Vista Elementary SchoolGrades: PK-5Distance: 2.7 mi
- 3/10Jere L. Stambaugh Middle SchoolGrades: 6-8Distance: 4.6 mi
- 2/10Tenoroc High SchoolGrades: 9-12Distance: 0.4 mi
Get a cash offer in 3 minutes
Find out how much your home could sell for in as little as 3 minutes with a no-obligation cash offer.
Estimated market value
$149,100
Get a cash offer in 3 minutes
Find out how much your home could sell for in as little as 3 minutes with a no-obligation cash offer.
Estimated market value
$149,100
- Florida
- Polk County
- Lakeland
- 33801
- 4773 Devonwood Ct Unit 718
Nearby cities
Nearby neighborhoods
Nearby zip codes
Other Lakeland Topics
