This beautifully maintained 3-bedroom, 2-bath home delivers the ideal Florida lifestyle with timeless curb appeal, an inviting arched entry, and a three-car garage. Inside, you'll find a bright, open layout with neutral finishes, upgraded lighting, and spacious living areas designed for both everyday comfort and entertaining.The kitchen features white cabinetry, granite countertops, stainless appliances, and a designer tile backsplash, plus a large window overlooking the backyard retreat. The main living space is anchored by a striking fireplace and enhanced by a built-in bar/serving station. Step outside to your private oasis-- a screen-enclosed pool with paver deck and covered lanai with a warm wood ceiling, ceiling fans, and café lighting for year-round enjoyment. The primary suite impresses with a spa-inspired bath including a freestanding soaking tub, frameless glass shower, and an incredible custom walk-in closet A rare combination of space, style, and outdoor living.
Sold for $480,000
$480,000
4762 Longbow Dr, Titusville, FL 32796
3beds
2,074sqft
Single Family Residence
Built in 1992
0.35 Acres Lot
$475,200 Zestimate®
$231/sqft
$3,158 Estimated rent
Home value
$475,200
$437,000 - $518,000
$3,158/mo
Zestimate® history
Owner options
List your home for rent
$3,158/mo
Rent Zestimate®
Find your next renter with Zillow Rental Manager. Plus, with online applications, you can quickly screen prospective tenants – for free.
$3,158/mo
Rent Zestimate®
Refinance and save
$3,184/mo
Est. payment
Refinancing to a lower rate could help reduce your monthly payments and save thousands over the life of the loan.
$3,184/mo
Est. payment
Explore your selling options
Work with a Zillow partner agent
Leverage their expertise and Zillow's premium Showcase listings to get your home seen by more buyers.
Get startedList with your own agent
Get your home in front of millions of buyers by listing it on Zillow.
Learn how to do itSell it yourself
Take full control of how buyers see your home on Zillow by listing For Sale by Owner (FSBO).
List your homeWhat's special
Screen-enclosed poolStriking fireplacePrivate oasisThree-car garageGranite countertopsPaver deckNeutral finishes
Zillow last checked:
Listing updated:
Listed by:
Chad P Conner 321-267-3600,
Flag Agency Inc.
Bought with:
Eric Shroble, 3316533
Blue Marlin Real Estate
Source: Space Coast AOR,MLS#: 1069974
Facts & features
Interior
Bedrooms & bathrooms
- Bedrooms: 3
- Bathrooms: 2
- Full bathrooms: 2
Primary bedroom
- Area: 252.16
- Dimensions: 12.80 x 19.70
Bedroom 1
- Area: 123.76
- Dimensions: 10.40 x 11.90
Bedroom 2
- Area: 132.3
- Dimensions: 10.50 x 12.60
Dining room
- Area: 145.52
- Dimensions: 10.70 x 13.60
Family room
- Area: 252.17
- Dimensions: 16.70 x 15.10
Kitchen
- Area: 154.12
- Dimensions: 10.20 x 15.11
Laundry
- Area: 72.15
- Dimensions: 11.10 x 6.50
Living room
- Area: 174.84
- Dimensions: 14.10 x 12.40
Other
- Description: Back Porch
- Area: 655.2
- Dimensions: 46.80 x 14.00
Other
- Description: 3 Car Garage
- Area: 684.09
- Dimensions: 29.11 x 23.50
Heating
- Central, Electric
Cooling
- Central Air
Appliances
- Included: Dishwasher, Disposal, Electric Oven, Electric Range, Microwave, Water Softener Owned
- Laundry: Electric Dryer Hookup, Washer Hookup
Features
- Breakfast Nook, Built-in Features, Ceiling Fan(s), Central Vacuum, Eat-in Kitchen, His and Hers Closets, Open Floorplan, Split Bedrooms, Vaulted Ceiling(s), Walk-In Closet(s)
- Flooring: Laminate, Tile
- Number of fireplaces: 1
- Fireplace features: Wood Burning
Interior area
- Total interior livable area: 2,074 sqft
Property
Parking
- Total spaces: 3
- Parking features: Garage, Garage Door Opener
- Garage spaces: 3
Features
- Levels: One
- Stories: 1
- Patio & porch: Rear Porch, Screened
- Has private pool: Yes
- Pool features: In Ground, Screen Enclosure
- Fencing: Back Yard,Chain Link,Fenced
- Has view: Yes
- View description: Other
Lot
- Size: 0.35 Acres
- Features: Cleared
Details
- Additional parcels included: 2101566
- Parcel number: 2134245400000.00015.00
- Special conditions: Standard
Construction
Type & style
- Home type: SingleFamily
- Architectural style: Ranch
- Property subtype: Single Family Residence
Materials
- Block, Stucco
- Roof: Shingle
Condition
- Updated/Remodeled
- New construction: No
- Year built: 1992
Utilities & green energy
- Sewer: Septic Tank
- Water: Public
- Utilities for property: Cable Connected, Electricity Available, Sewer Not Available, Water Connected
Community & HOA
Community
- Subdivision: Sherwood Estates Unit 15
HOA
- Has HOA: No
Location
- Region: Titusville
Financial & listing details
- Price per square foot: $231/sqft
- Tax assessed value: $380,880
- Annual tax amount: $2,703
- Date on market: 2/21/2026
- Listing terms: Cash,Conventional,FHA
- Road surface type: Asphalt
Price history
| Date | Event | Price |
|---|---|---|
| 4/23/2026 | Sold | $480,000-20%$231/sqft |
Source: Space Coast AOR #1069974 Report a problem | ||
| 3/13/2026 | Pending sale | $600,000$289/sqft |
Source:  Stellar MLS #O6387606 Report a problem Stellar MLS #O6387606 Report a problem | ||
| 2/21/2026 | Listed for sale | $600,000$289/sqft |
Source: Space Coast AOR #1069974 Report a problem | ||
Public tax history
| Year | Property taxes | Tax assessment |
|---|---|---|
| 2025 | $2,704 +8.4% | $184,880 +2.9% |
| 2024 | $2,493 +1.7% | $179,670 +3% |
| 2023 | $2,451 +6.6% | $174,440 +3% |
| 2022 | $2,298 -2.8% | $169,360 +3% |
| 2021 | $2,364 +2.7% | $164,430 +1.4% |
| 2020 | $2,301 +2.3% | $162,160 +2.3% |
| 2019 | $2,250 | $158,520 +1.9% |
| 2018 | $2,250 0% | $155,570 +2.1% |
| 2017 | $2,250 -0.5% | $152,380 +2.1% |
| 2016 | $2,261 -1.1% | $149,250 +0.7% |
| 2015 | $2,286 -2.1% | $148,220 +0.8% |
| 2014 | $2,336 | $147,050 +2.8% |
| 2013 | -- | $143,030 +4.7% |
| 2012 | $1,815 -8.9% | $136,660 -6.5% |
| 2011 | $1,993 -6.4% | $146,090 -17% |
| 2010 | $2,128 +9.8% | $176,080 -14.9% |
| 2009 | $1,939 0% | $206,790 -15.3% |
| 2008 | $1,939 -5.8% | $244,000 -13.8% |
| 2007 | $2,059 -8.1% | $283,000 +6.7% |
| 2005 | $2,241 -2.3% | $265,130 +35.1% |
| 2004 | $2,293 -1.9% | $196,300 +13.2% |
| 2003 | $2,337 +1.9% | $173,420 +5.6% |
| 2002 | $2,294 +2.8% | $164,270 -0.8% |
| 2001 | $2,231 +9% | $165,660 +20.1% |
| 2000 | $2,046 | $137,950 |
Find assessor info on the county website
Neighborhood: 32796
Nearby homes
- $388,0003 bd2 ba2.3k sqft4758 Longbow Dr, Titusville, FL 32796Off Market

- $367,8003 bd2 ba2.5k sqft4766 Longbow Dr, Titusville, FL 32796Off Market

- $425,0003 bd2 ba2.9k sqft4754 Longbow Dr, Titusville, FL 32796Off Market
- $460,0003 bd3 ba1.9k sqft4770 Longbow Dr, Titusville, FL 32796For Sale
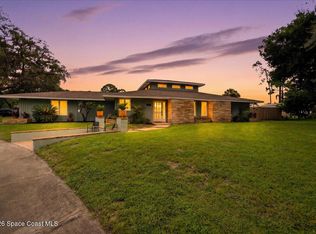
- $329,4001 bd1 ba1.1k sqft4763 Longbow Dr, Titusville, FL 32796Off Market
- $410,3003 bd2 ba1.7k sqft4767 Longbow Dr, Titusville, FL 32796Off Market
- $392,0004 bd2 ba2.4k sqft4759 Longbow Dr, Titusville, FL 32796Off Market
- $280,0003 bd2 ba2.1k sqft4750 Longbow Dr, Titusville, FL 32796Sold
Nearby schools
GreatSchools rating
- 6/10Mims Elementary SchoolGrades: PK-6Distance: 2.3 mi
- 5/10James Madison Middle SchoolGrades: 7-8Distance: 2.1 mi
- 3/10Astronaut High SchoolGrades: 9-12Distance: 2.5 mi
Schools provided by the listing agent
- Elementary: Mims
- Middle: Madison
- High: Astronaut
Source: Space Coast AOR. This data may not be complete. We recommend contacting the local school district to confirm school assignments for this home.
Get a cash offer in 3 minutes
Find out how much your home could sell for in as little as 3 minutes with a no-obligation cash offer.
Estimated market value
$475,200
Get a cash offer in 3 minutes
Find out how much your home could sell for in as little as 3 minutes with a no-obligation cash offer.
Estimated market value
$475,200
- Florida
- Brevard County
- Titusville
- 32796
- 4762 Longbow Dr
Nearby cities
Nearby zip codes
Other Titusville Topics
