Mid-century modern character meets Florida living in this distinctive split-floor-plan home. The spacious living room features vaulted ceilings, high windows, warm wood accents, a fireplace, and multiple French doors opening to an oversized screened porch. The kitchen offers granite countertops, stainless-steel appliances, and abundant cabinetry. Outside, enjoy a private backyard retreat with a resurfaced saltwater pool, updated tile, extensive paver decking, a firepit, trellis, and privacy fencing. Major improvements include a 2023 roof, 2021 A/C changeout, new septic system in 2024, porch rescreening in 2024, LVP flooring in the bedrooms, fresh interior paint, color-changing LED lighting throughout the home, two added floodlights, and an epoxied garage floor. With generous indoor and outdoor living spaces, this home is ideal for entertaining, relaxing, and enjoying the Florida lifestyle.
Under contract
$460,000
4770 Longbow Dr, Titusville, FL 32796
3beds
1,967sqft
Single Family Residence
Built in 1983
0.4 Acres Lot
$459,900 Zestimate®
$234/sqft
$-- HOA
What's special
Mid-century modern characterUpdated tileHigh windowsResurfaced saltwater poolGranite countertopsFresh interior paintPrivacy fencing
- 13 days |
- 790 |
- 47 |
Likely to sell faster than
Zillow last checked:
Listing updated:
Listed by:
Timothy Petitti 321-890-3616,
Real Broker, LLC
Source: Space Coast AOR,MLS#: 1084397
Facts & features
Interior
Bedrooms & bathrooms
- Bedrooms: 3
- Bathrooms: 3
- Full bathrooms: 2
- 1/2 bathrooms: 1
Other
- Description: buyer to verify all measurements
Heating
- Central, Electric, Heat Pump
Cooling
- Central Air, Electric
Appliances
- Included: Convection Oven, Dishwasher, Dryer, Electric Range, Microwave, Refrigerator, Washer
- Laundry: Electric Dryer Hookup, In Unit, Washer Hookup
Features
- Ceiling Fan(s), Entrance Foyer, Jack and Jill Bath, Open Floorplan, Primary Bathroom - Shower No Tub, Smart Thermostat, Split Bedrooms, Vaulted Ceiling(s), Walk-In Closet(s)
- Flooring: Tile
- Number of fireplaces: 1
- Fireplace features: Wood Burning
Interior area
- Total interior livable area: 1,967 sqft
Video & virtual tour
Property
Parking
- Total spaces: 2
- Parking features: Additional Parking, Circular Driveway, Garage, Garage Door Opener
- Garage spaces: 2
Features
- Stories: 1
- Patio & porch: Porch, Rear Porch, Screened, Side Porch
- Exterior features: Fire Pit
- Has private pool: Yes
- Pool features: In Ground, Salt Water
- Fencing: Privacy,Wood
- Has view: Yes
- View description: Pool
Lot
- Size: 0.4 Acres
- Features: Cul-De-Sac
Details
- Additional parcels included: 2101564
- Parcel number: 2134245400000.00013.00
- Special conditions: Standard
Construction
Type & style
- Home type: SingleFamily
- Architectural style: Contemporary,Other,Mid-Century Modern
- Property subtype: Single Family Residence
Materials
- Frame, Wood Siding
- Roof: Shingle
Condition
- Updated/Remodeled
- New construction: No
- Year built: 1983
Utilities & green energy
- Sewer: Septic Tank
- Water: Public, Other
- Utilities for property: Cable Available, Electricity Connected, Water Connected
Community & HOA
Community
- Subdivision: Sherwood Estates Unit 15
HOA
- Has HOA: No
Location
- Region: Titusville
Financial & listing details
- Price per square foot: $234/sqft
- Tax assessed value: $337,080
- Annual tax amount: $836
- Date on market: 8/7/2026
- Listing terms: Cash,Conventional,FHA,VA Loan
Estimated market value
$459,900
$437,000 - $483,000
$2,922/mo
Price history
| Date | Event | Price |
|---|---|---|
| 8/9/2026 | Contingent | $460,000$234/sqft |
Source: Space Coast AOR #1084397 Report a problem | ||
| 8/7/2026 | Listed for sale | $460,000+9.5%$234/sqft |
Source: Space Coast AOR #1084397 Report a problem | ||
| 8/1/2024 | Sold | $420,000-3.2%$214/sqft |
Source: Space Coast AOR #1012630 Report a problem | ||
| 6/10/2024 | Pending sale | $434,000$221/sqft |
Source: Space Coast AOR #1012630 Report a problem | ||
| 5/20/2024 | Listed for sale | $434,000$221/sqft |
Source: Space Coast AOR #1012630 Report a problem | ||
| 5/15/2024 | Contingent | $434,000$221/sqft |
Source: Space Coast AOR #1012630 Report a problem | ||
| 5/2/2024 | Listed for sale | $434,000+199.3%$221/sqft |
Source: Space Coast AOR #1012630 Report a problem | ||
| 3/5/1998 | Sold | $145,000$74/sqft |
Source: Public Record Report a problem | ||
Public tax history
| Year | Property taxes | Tax assessment |
|---|---|---|
| 2025 | $837 -80.4% | $337,080 +18.8% |
| 2024 | $4,278 +6.2% | $283,620 +3.3% |
| 2023 | $4,030 +10.4% | $274,570 +5.9% |
| 2022 | $3,651 +6.2% | $259,390 +26.1% |
| 2021 | $3,439 +9.1% | $205,680 +12.6% |
| 2020 | $3,153 +95.4% | $182,710 +58.5% |
| 2019 | $1,614 | $115,280 +1.9% |
| 2018 | $1,614 +0.4% | $113,140 +2.1% |
| 2017 | $1,607 +0.2% | $110,820 +2.1% |
| 2016 | $1,604 -0.5% | $108,550 +0.7% |
| 2015 | $1,613 -1.4% | $107,800 +0.8% |
| 2014 | $1,636 | $106,950 -2.4% |
| 2013 | -- | $109,540 +5.7% |
| 2012 | $1,200 -7.7% | $103,610 -4.9% |
| 2011 | $1,300 -18.4% | $108,920 -17.8% |
| 2010 | $1,594 -16% | $132,530 -15.6% |
| 2009 | $1,898 -21.3% | $157,070 -16.9% |
| 2008 | $2,411 -17.8% | $189,000 -10% |
| 2007 | $2,934 -12.6% | $210,000 +7.2% |
| 2005 | $3,358 +24.5% | $195,810 +23.7% |
| 2004 | $2,698 +8.2% | $158,280 +16.1% |
| 2003 | $2,493 +2.9% | $136,360 +5.4% |
| 2002 | $2,423 -2.2% | $129,430 -0.8% |
| 2001 | $2,477 +23.4% | $130,450 +27.2% |
| 2000 | $2,008 | $102,550 |
Find assessor info on the county website
Monthly payment
Est. payment
Payment breakdown
Explore the cost of this home by adjusting the details. Changes won't be saved.Climate risks
Neighborhood: 32796
Nearby schools
GreatSchools rating
- 6/10Mims Elementary SchoolGrades: PK-6Distance: 2.3 mi
- 5/10James Madison Middle SchoolGrades: 7-8Distance: 2.1 mi
- 3/10Astronaut High SchoolGrades: 9-12Distance: 2.5 mi
Schools provided by the listing agent
- Elementary: Mims
- Middle: Madison
- High: Astronaut
Source: Space Coast AOR. This data may not be complete. We recommend contacting the local school district to confirm school assignments for this home.
- $364,7003 bd2 ba2.5k sqft4766 Longbow Dr, Titusville, FL 32796Off Market

- $323,7003 bd2 ba1.5k sqft4782 Longbow Dr, Titusville, FL 32796Off Market

- $480,0003 bd2 ba2k sqft4762 Longbow Dr, Titusville, FL 32796Sold
- $396,4003 bd2 ba2.2k sqft4786 Longbow Dr, Titusville, FL 32796Off Market
- $357,4003 bd2 ba1.8k sqft4779 Longbow Dr, Titusville, FL 32796Off Market
- $351,3003 bd2 ba1.5k sqft4771 Longbow Dr, Titusville, FL 32796Off Market
- $398,8003 bd2 ba2k sqft4775 Longbow Dr, Titusville, FL 32796Off Market
- $408,6003 bd2 ba1.7k sqft4767 Longbow Dr, Titusville, FL 32796Off Market
A local agent can set up tours, give advice and negotiate with sellers.
Similar homes
- $425,0004 bd2 ba1.9k sqft4367 Longbow Dr, Titusville, FL 32796For Sale
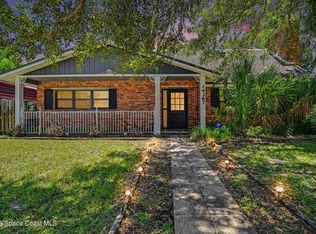 MLS ID #1082801, Al Taylor. Space Coast AOR
 - $485,0003 bd2 ba2.2k sqft4360 Buttonbush Dr, Titusville, FL 32796For Sale
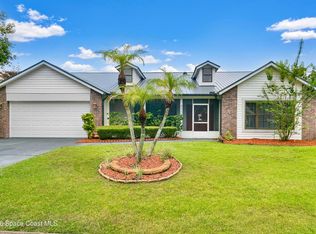 MLS ID #1078578, Kimberly English. Space Coast AOR
 - $494,9004 bd3 ba2.1k sqft3496 Parkland St, Titusville, FL 32796For Sale
 MLS ID #1077982, Sanja Hardy. Space Coast AOR
 - $399,9003 bd2 ba2k sqft4421 Sugarberry Ln, Titusville, FL 32796For Sale
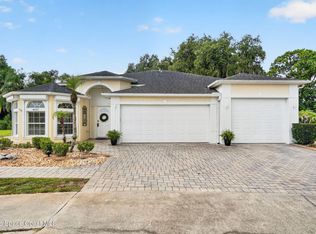 MLS ID #1083984, Michael Johnson. Space Coast AOR
 - $550,0004 bd3 ba2.4k sqft4165 Heller Rd, Titusville, FL 32796For SaleMLS ID #1084501, Whitney Ward. Space Coast AOR
- $439,9005 bd2 ba2k sqft3033 Devon Ct, Titusville, FL 32796For SaleMLS ID #1076697, Ashley M Edens. Space Coast AOR
- $399,0005 bd4 ba2.4k sqft3443 Parkland St, Titusville, FL 32796For SaleMLS ID #1075879, Thomas Nickley. Space Coast AOR
- $599,9003 bd3 ba2.8k sqft2650 La Grange Rd, Titusville, FL 32796For SaleMLS ID #1084717, Cody Spaur. Space Coast AOR
- $575,0003 bd3 ba2.2k sqft1225 War Eagle Blvd, Titusville, FL 32796For SaleMLS ID #1078517, Brian Zachry. Space Coast AOR
- $450,0004 bd2 ba2k sqft5735 Palm St, Mims, FL 32754For SaleMLS ID #1085093, Tori Rae Nelsen. Space Coast AOR
- $424,9003 bd3 ba1.7k sqft3931 Us Highway 1, Mims, FL 32754For SaleMLS ID #1083172, Holli M Couch. Space Coast AOR
- $342,0003 bd2 ba1.5k sqft2225 Maryland Ave, Titusville, FL 32796For SaleMLS ID #1084711, Dave Knight. Space Coast AOR
- $415,0003 bd2 ba2.2k sqft3065 Knox Mc Rae Dr, Titusville, FL 32780For SaleMLS ID #1071660, Blake Barnett. Space Coast AOR
- $464,9004 bd3 ba2.3k sqft3100 Saunders Pl, Titusville, FL 32780For SaleMLS ID #1079674, Darlene Tindall. Space Coast AOR
- $679,0004 bd3 ba2.4k sqft3910 Wateroak Way, Titusville, FL 32796For SaleMLS ID #1072044, Jennifer McDonald. Space Coast AOR
- $340,0003 bd2 ba1.8k sqft1472 Kodak Dr, Titusville, FL 32796For SaleMLS ID #1080277, Kevin McCulty. Space Coast AOR
- $395,0003 bd3 ba2.5k sqft1502 Elm Ter, Titusville, FL 32780For SaleMLS ID #1084528, Marlon Vega. Space Coast AOR
- $365,0003 bd2 ba1.4k sqft1607 Eden Ct, Titusville, FL 32796For SaleMLS ID #1081976, Anjelika Teynor. Space Coast AOR
- $299,0003 bd2 ba1.5k sqft1675 Saratoga Dr, Titusville, FL 32796For SaleMLS ID #1077738, Tina M Adamson. Space Coast AOR
- $409,0003 bd2 ba1.7k sqft1330 Overlook Ter, Titusville, FL 32780For SaleMLS ID #1082157, Bruce Mathew Malyon. Space Coast AOR
