Skip main navigation
Sold
  • $363,000

    47621 Scenic Circle Dr N, Canton, MI 48188

    2beds
    2,197sqft
    Condominium
    Built in 2002
    -- sqft lot
    $363,000 Zestimate®
    $165/sqft
    $2,804 Estimated rent

    Home value

    $363,000

    $338,000 - $392,000

    $2,804/mo

    Zestimate® history
    Loading
    Loading...

    Owner options

    List your home for rent

    $2,804/mo

    Rent Zestimate®

    Find your next renter with Zillow Rental Manager. Plus, with online applications, you can quickly screen prospective tenants – for free.

    Learn more

    $2,804/mo

    Rent Zestimate®

    Refinance and save

    $2,902/mo

    Est. payment

    Refinancing to a lower rate could help reduce your monthly payments and save thousands over the life of the loan.

    See today's rates

    $2,902/mo

    Est. payment

    Explore your selling options

    Work with a Zillow partner agent

    Leverage their expertise and Zillow's premium Showcase listings to get your home seen by more buyers.

    Get started

    List with your own agent

    Get your home in front of millions of buyers by listing it on Zillow.

    Learn how to do it

    Sell it yourself

    Take full control of how buyers see your home on Zillow by listing For Sale by Owner (FSBO).

    List your home

    What's special

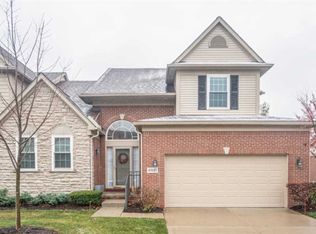
    This impeccably maintained End Unit condo is nestled in the heart of the sought after Central Park golf community. This light filled home features a first floor master suite with an extra large tub, separate shower and large double sink vanity. The great room boasts soaring vaulted ceilings with recessed lighting and opens to the loft landing on the second floor creating an open and spacious feel. The upper level provides another full suite with a huge walk in closet and additional full bath. The dining room and great room both look out over the large deck and open space with walking trails behind the home. Downstairs you will find the massive basement which is already plumbed for an additional bathroom. Let your creativity flow and finish the entire lower level space or just enjoy the hug huge storage area it provides. Great location! Easy to access Ann Arbor or any of the surrounding Metro Detroit areas, close to hundreds of shopping and dinning options!!!***ALL CLIENTS AND AGENTS MUST WEAR MASKS AND ABIDE BY ALL CDC AND STATE RECOMMENDED COVID PREVENTION GUIDELINES***, Primary Bath

    This property is off market, which means it's not currently listed for sale or rent on Zillow. This may be different from what's available on other websites or public sources.

    Zillow last checked:

    Listing updated:

    Listed by:

    Kevin Daum 734-604-5055,

    Keller Williams Ann Arbor Mrkt

    Bought with:

    Kevin Daum, 6501379009

    Keller Williams Ann Arbor Mrkt

    Source: MichRIC,MLS#: 52362MLS Logo

    Facts & features

    Interior

    Bedrooms & bathrooms
    • Bedrooms: 2
    • Bathrooms: 3
    • Full bathrooms: 2
    • 1/2 bathrooms: 1
    • Main level bedrooms: 1
    Primary bedroom
    • Level: Main
    Bedroom 2
    • Level: Upper
    Dining area
    • Level: Main
    Dining room
    • Level: Main
    Kitchen
    • Level: Main
    Laundry
    • Level: Main
    Living room
    • Level: Main
    Office
    • Level: Main
    Heating
    • Forced Air
    Cooling
    • Central Air
    Appliances
    • Included: Dishwasher, Disposal, Dryer, Microwave, Oven, Range, Refrigerator, Washer
    • Laundry: Main Level
    Features
    • Ceiling Fan(s), Eat-in Kitchen
    • Flooring: Carpet, Ceramic Tile, Tile, Wood
    • Windows: Window Treatments
    • Basement: Daylight,Full
    • Number of fireplaces: 1
    Interior area
    • Total structure area: 2,197
    • Total interior livable area: 2,197 sqft
    • Finished area below ground: 0

    Property

    Parking
    • Total spaces: 2
    • Parking features: Attached, Garage Door Opener
    • Garage spaces: 2
    Features
    • Stories: 2
    • Has private pool: Yes
    • Pool features: In Ground, Association
    • Has spa: Yes
    • Spa features: Hot Tub Spa
    Lot
    • Features: Sidewalk, Golf Community
    Details
    • Parcel number: 71080010096000
    • Zoning description: R-2

    Construction

    Type & style
    • Home type: Condo
    • Architectural style: Cape Cod
    • Property subtype: Condominium
    Materials
    • Brick, Wood Siding
    Condition
    • New construction: No
    • Year built: 2002

    Utilities & green energy

    • Sewer: Public Sewer
    • Water: Public
    • Utilities for property: Natural Gas Connected, Cable Connected

    Community & HOA

    Community
    • Features: Golf
    • Subdivision: Wayne County Condo Sub Plan 584
    HOA
    • Has HOA: Yes
    • Amenities included: Clubhouse, End Unit, Pool, Tennis Court(s), Trail(s)
    • Services included: Water, Snow Removal, Sewer, Maintenance Grounds
    • HOA fee: $369 monthly
    Location
    • Region: Canton

    Financial & listing details

    • Price per square foot: $165/sqft
    • Tax assessed value: $100,184
    • Annual tax amount: $4,222
    • Date on market: 12/3/2020
    • Listing terms: Cash,Conventional

    Price history

    DateEventPrice
    12/20/2023Listing removed$289,900+5.4%$132/sqft
    Source: MiRealSource #40128010 Report a problem
    2/3/2023Listing removed--
    Source: MiRealSource #40128010 Report a problem
    2/2/2021Sold$275,000$125/sqft
    Source: MichRIC #52362 Report a problem

    Public tax history

    Tax history is unavailable.

    Neighborhood: 48188

    Nearby schools

    GreatSchools rating
    Get a cash offer in 3 minutes
    Find out how much your home could sell for in as little as 3 minutes with a no-obligation cash offer.
    Estimated market value
    $363,000
    Get a cash offer in 3 minutes
    Find out how much your home could sell for in as little as 3 minutes with a no-obligation cash offer.
    Estimated market value
    $363,000