Welcome to this beautifully updated Cape Cod condo where contemporary style meets effortless living. The flowing floor plan offers a generous primary suite on the main level, a versatile office space, convenient first-floor laundry, and an impressive great room with soaring two-story ceilings and a warm fireplace — ideal for both quiet evenings and social gatherings.
The kitchen transformation is truly remarkable, showcasing sleek granite countertops, tall 42' cabinetry, and an oversized island that serves as the heart of the home. Adjacent to the kitchen, the dining space flows seamlessly onto an expansive private deck with serene backyard views — your own outdoor retreat.
Thoughtfully enhanced throughout and completely move-in ready, this residence delivers the perfect lock-and-leave lifestyle. Take advantage of resort-style amenities including a sparkling pool, social clubhouse, and tennis facilities — all while being moments away from Canton's vibrant shopping and dining scene.
Sold
$390,000
47631 Scenic Circle Dr N, Canton, MI 48188
2beds
2,031sqft
Condominium
Built in 2002
-- sqft lot
$399,400 Zestimate®
$192/sqft
$2,845 Estimated rent
Home value
$399,400
$363,000 - $439,000
$2,845/mo
Zestimate® history
Owner options
List your home for rent
$2,845/mo
Rent Zestimate®
Find your next renter with Zillow Rental Manager. Plus, with online applications, you can quickly screen prospective tenants – for free.
$2,845/mo
Rent Zestimate®
Refinance and save
$3,198/mo
Est. payment
Refinancing to a lower rate could help reduce your monthly payments and save thousands over the life of the loan.
$3,198/mo
Est. payment
Explore your selling options
Work with a Zillow partner agent
Leverage their expertise and Zillow's premium Showcase listings to get your home seen by more buyers.
Get startedList with your own agent
Get your home in front of millions of buyers by listing it on Zillow.
Learn how to do itSell it yourself
Take full control of how buyers see your home on Zillow by listing For Sale by Owner (FSBO).
List your homeWhat's special
Zillow last checked:
Listing updated:
Listed by:
Cheryl Pozek 313-475-0099,
KW Home Realty
Bought with:
Josie Watkowski
Source: MichRIC,MLS#: 25052972
Facts & features
Interior
Bedrooms & bathrooms
- Bedrooms: 2
- Bathrooms: 3
- Full bathrooms: 2
- 1/2 bathrooms: 1
- Main level bedrooms: 1
Primary bedroom
- Level: Main
- Area: 238
- Dimensions: 17.00 x 14.00
Bedroom 2
- Level: Upper
- Area: 168
- Dimensions: 14.00 x 12.00
Primary bathroom
- Level: Main
- Area: 98
- Dimensions: 14.00 x 7.00
Bathroom 2
- Level: Main
- Area: 35
- Dimensions: 7.00 x 5.00
Bathroom 3
- Level: Upper
- Area: 15
- Dimensions: 5.00 x 3.00
Den
- Level: Main
- Area: 168
- Dimensions: 14.00 x 12.00
Dining room
- Level: Main
- Area: 143
- Dimensions: 13.00 x 11.00
Great room
- Level: Main
- Area: 208
- Dimensions: 16.00 x 13.00
Kitchen
- Level: Main
- Area: 208
- Dimensions: 16.00 x 13.00
Heating
- Forced Air
Appliances
- Included: Dishwasher, Dryer, Microwave, Oven, Refrigerator, Washer
- Laundry: Gas Dryer Hookup, Main Level
Features
- Center Island, Eat-in Kitchen
- Flooring: Carpet, Ceramic Tile, Laminate
- Basement: Full
- Number of fireplaces: 1
- Fireplace features: Living Room
Interior area
- Total structure area: 2,031
- Total interior livable area: 2,031 sqft
- Finished area below ground: 0
Property
Parking
- Total spaces: 2
- Parking features: Attached
- Garage spaces: 2
Features
- Stories: 2
- Pool features: Association
Details
- Parcel number: 71080010097000
Construction
Type & style
- Home type: Condo
- Property subtype: Condominium
Materials
- Aluminum Siding, Brick
- Roof: Asphalt
Condition
- New construction: No
- Year built: 2002
Utilities & green energy
- Sewer: Public Sewer
- Water: Public
Community & HOA
Community
- Subdivision: VISTAS OF CENTRAL PARK II
HOA
- Has HOA: Yes
- Amenities included: Clubhouse, Pool, Tennis Court(s)
- Services included: Water, Trash, Snow Removal, Sewer, Maintenance Grounds
- HOA fee: $451 monthly
Location
- Region: Canton
Financial & listing details
- Price per square foot: $192/sqft
- Tax assessed value: $127,391
- Annual tax amount: $5,395
- Date on market: 11/7/2025
- Listing terms: FHA,VA Loan,Conventional
- Road surface type: Paved
Price history
| Date | Event | Price |
|---|---|---|
| 12/12/2025 | Sold | $390,000$192/sqft |
Source:  MichRIC #25052972 Report a problem MichRIC #25052972 Report a problem | ||
| 11/10/2025 | Pending sale | $390,000$192/sqft |
Source: MichRIC #25052972 Report a problem | ||
| 10/29/2025 | Price change | $390,000-2.5%$192/sqft |
Source: MichRIC #25052972 Report a problem | ||
| 10/17/2025 | Listed for sale | $400,000$197/sqft |
Source: MichRIC #25052972 Report a problem | ||
Public tax history
Tax history is unavailable.
Neighborhood: 48188
Nearby homes
- $390,0002 bd2 ba2k sqft47631 Scenic Circle Dr N #97, Canton, MI 48188Sold
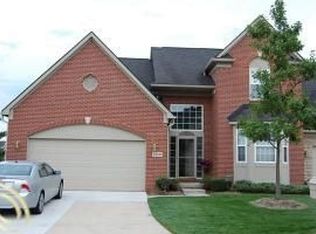
- $369,600-- bd2 ba1.9k sqft47638 Scenic Circle Dr N, Canton, MI 48188Off Market
- $364,3002 bd3 ba1.9k sqft47639 Scenic Circle Dr N #98, Canton, MI 48188Off Market
- $382,7002 bd3 ba2.1k sqft47659 Scenic Circle Dr N UNIT 99, Canton, MI 48188Off Market
- $387,7002 bd3 ba2.1k sqft47621 Scenic Circle Dr N UNIT 96, Canton, MI 48188Off Market
- $368,9002 bd3 ba2.1k sqft47621 Scenic Circle Dr N, Canton, MI 48188Off Market
- $369,600-- bd2 ba1.9k sqft47602 Scenic Circle Dr N, Canton, MI 48188Off Market
- $390,0002 bd4 ba3k sqft47649 Scenic Circle Dr S, Canton, MI 48188Sold
Nearby schools
GreatSchools rating
- 5/10Tyler Road Elementary SchoolGrades: K-4Distance: 4.9 mi
- 5/10McBride Middle SchoolGrades: 6-9Distance: 4.7 mi
- 5/10Belleville High SchoolGrades: 7-12Distance: 6.5 mi
Get a cash offer in 3 minutes
Find out how much your home could sell for in as little as 3 minutes with a no-obligation cash offer.
Estimated market value
$399,400
Get a cash offer in 3 minutes
Find out how much your home could sell for in as little as 3 minutes with a no-obligation cash offer.
Estimated market value
$399,400
- Michigan
- Wayne County
- Canton
- 48188
- 47631 Scenic Circle Dr N
Nearby cities
Nearby zip codes
Other Canton Topics
