Open houses to be posted. Beautiful brick home in highly sought-after Woodberry Estates offering the convenience of ranch-style living with all essential spaces on the main level. With approximately 2,400 square feet, this well-maintained home features 3 bedrooms plus a study and 2.5 baths. The spacious first-floor primary suite includes tray ceilings, an en-suite bath with a separate tub and shower, and dual walk-in closets. A private study or office, first-floor laundry, and open-concept living spaces make everyday living easy and functional.
The bright family room features vaulted ceilings, skylights, and a cozy fireplace, flowing seamlessly into the living, dining, and kitchen areas. The kitchen offers a center island, built-in hutch with desk, and brand new Bosch appliances, making it both functional and ideal for entertaining. A doorwall off the dining area leads to a beautiful brick paver patio, perfect for grilling, outdoor dining, or relaxing at the end of the day. Two additional bedrooms and a full bathroom are located on the second level, providing comfortable space for family or guests. Several windows have recently been replaced, and the roof and mechanicals still have plenty of life left. The basement includes a finished bonus room and is plumbed for an additional bathroom, offering great potential for future finishing.
Located in a beautifully maintained neighborhood with sidewalks and a lush 10-acre wooded nature preserve, this home is part of the highly regarded Chippewa Valley School District, including Dakota High School. Enjoy close proximity to three golf courses, parks, restaurants, gas stations, and a variety of shopping and everyday conveniences. Immediate occupancy available. Clean and ready to start making memories in your new home.
Sold for $470,000
$470,000
47626 Woodberry Estates Dr, Macomb, MI 48044
3beds
2,587sqft
Single Family Residence
Built in 1998
0.26 Acres Lot
$475,300 Zestimate®
$182/sqft
$3,141 Estimated rent
Home value
$475,300
$452,000 - $499,000
$3,141/mo
Zestimate® history
Owner options
List your home for rent
$3,141/mo
Rent Zestimate®
Find your next renter with Zillow Rental Manager. Plus, with online applications, you can quickly screen prospective tenants – for free.
$3,141/mo
Rent Zestimate®
Refinance and save
$3,474/mo
Est. payment
Refinancing to a lower rate could help reduce your monthly payments and save thousands over the life of the loan.
$3,474/mo
Est. payment
Explore your selling options
Work with a Zillow partner agent
Leverage their expertise and Zillow's premium Showcase listings to get your home seen by more buyers.
Get startedList with your own agent
Get your home in front of millions of buyers by listing it on Zillow.
Learn how to do itSell it yourself
Take full control of how buyers see your home on Zillow by listing For Sale by Owner (FSBO).
List your homeWhat's special
Zillow last checked:
Listing updated:
Listed by:
Jessica Juel 248-878-1961,
Arterra Luxe Collection LLC
Bought with:
Delon Ramo, 6501437768
Summit Union Real Estate
Source: Realcomp II,MLS#: 20261018291
Facts & features
Interior
Bedrooms & bathrooms
- Bedrooms: 3
- Bathrooms: 3
- Full bathrooms: 2
- 1/2 bathrooms: 1
Primary bedroom
- Level: Entry
- Area: 234
- Dimensions: 18 X 13
Bedroom
- Level: Second
- Area: 132
- Dimensions: 12 X 11
Bedroom
- Level: Second
- Area: 208
- Dimensions: 16 X 13
Primary bathroom
- Level: Entry
Other
- Level: Second
Other
- Level: Entry
Bonus room
- Level: Basement
- Area: 400
- Dimensions: 20 X 20
Dining room
- Level: Entry
- Area: 154
- Dimensions: 14 X 11
Great room
- Level: Entry
- Area: 504
- Dimensions: 24 X 21
Kitchen
- Level: Entry
- Area: 273
- Dimensions: 21 X 13
Laundry
- Level: Entry
- Area: 60
- Dimensions: 10 X 6
Heating
- Forced Air, Natural Gas
Cooling
- Ceiling Fans, Central Air
Appliances
- Included: Dishwasher, Free Standing Refrigerator, Gas Cooktop, Microwave, Range Hood, Stainless Steel Appliances
- Laundry: Laundry Room
Features
- High Speed Internet
- Basement: Bath Stubbed,Full,Partially Finished
- Has fireplace: Yes
- Fireplace features: Living Room
Interior area
- Total interior livable area: 2,587 sqft
- Finished area above ground: 2,387
- Finished area below ground: 200
Property
Parking
- Total spaces: 4.5
- Parking features: Twoand Half Car Garage, Two Car Garage, Attached, Electricityin Garage
- Attached garage spaces: 4.5
Features
- Levels: One And One Half
- Stories: 1.5
- Entry location: GroundLevel
- Patio & porch: Patio
- Exterior features: Lighting
- Pool features: None
- Fencing: Fencing Allowed
Lot
- Size: 0.26 Acres
- Dimensions: 92 x 125
- Features: Sprinklers
Details
- Parcel number: 0826375081
- Special conditions: Short Sale No,Standard
Construction
Type & style
- Home type: SingleFamily
- Architectural style: Colonial
- Property subtype: Single Family Residence
Materials
- Brick, Wood Siding
- Foundation: Basement, Poured, Sump Pump
- Roof: Asphalt
Condition
- Site Condo
- New construction: No
- Year built: 1998
Utilities & green energy
- Sewer: Public Sewer
- Water: Public
Community & HOA
Community
- Features: Sidewalks
- Security: Exterior Video Surveillance
- Subdivision: WOODBERRY ESTATES
HOA
- Has HOA: Yes
- HOA fee: $385 annually
- HOA phone: 248-655-1500
Location
- Region: Macomb
Financial & listing details
- Price per square foot: $182/sqft
- Tax assessed value: $166,036
- Annual tax amount: $5,364
- Date on market: 3/26/2026
- Cumulative days on market: 16 days
- Listing agreement: Exclusive Right To Sell
- Listing terms: Cash,Conventional,FHA,Va Loan
- Exclusions: Exclusion(s) Exist
Price history
| Date | Event | Price |
|---|---|---|
| 5/1/2026 | Sold | $470,000$182/sqft |
Source:  Realcomp II #20261018291 Report a problem Realcomp II #20261018291 Report a problem | ||
| 4/30/2026 | Pending sale | $470,000$182/sqft |
Source: Realcomp II #20261018291 Report a problem | ||
| 3/26/2026 | Listed for sale | $470,000+91.1%$182/sqft |
Source: Realcomp II #20261018291 Report a problem | ||
| 10/9/2013 | Sold | $245,900-1.6%$95/sqft |
Source:  MiRealSource #31162132 Report a problem MiRealSource #31162132 Report a problem | ||
| 8/20/2013 | Listed for sale | $249,900+291.7%$97/sqft |
Source: RE/MAX First #213084737 Report a problem | ||
| 2/6/1999 | Sold | $63,796$25/sqft |
Source: Public Record Report a problem | ||
Public tax history
| Year | Property taxes | Tax assessment |
|---|---|---|
| 2025 | $5,249 +4.8% | $219,600 +6.2% |
| 2024 | $5,008 +5.2% | $206,700 +16.3% |
| 2023 | $4,762 +2.8% | $177,700 +6.8% |
| 2022 | $4,634 +0.2% | $166,400 +3.8% |
| 2021 | $4,626 | $160,300 +3.4% |
| 2020 | $4,626 +7.9% | $155,100 +3.6% |
| 2019 | $4,286 +4.3% | $149,700 +0.9% |
| 2018 | $4,111 +6.8% | $148,400 +3% |
| 2017 | $3,847 | $144,070 +0% |
| 2016 | $3,847 | $144,050 +6.2% |
| 2015 | $3,847 +337.1% | $135,610 +15.3% |
| 2014 | $880 | $117,570 -1.7% |
| 2011 | $880 | $119,610 -14% |
| 2009 | -- | $139,090 +19.9% |
| 2001 | $3,112 +3.4% | $115,980 +3.2% |
| 2000 | $3,010 | $112,390 |
Find assessor info on the county website
Neighborhood: 48044
Nearby homes
- $400,2001 bd2 ba-- sqft47598 Woodberry Estates Dr, Macomb, MI 48044Off Market
- $498,8003 bd3 ba2.5k sqft47570 Woodberry Estates Dr, Macomb, MI 48044Off Market
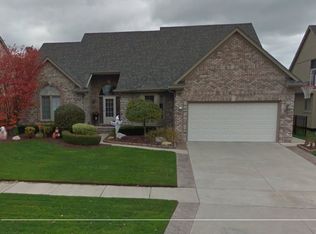
- $508,9003 bd4 ba-- sqft47698 Woodberry Estates Dr, Macomb, MI 48044Off Market
- $485,0003 bd4 ba4.2k sqft47621 Woodberry Estates Dr, Macomb, MI 48044Sold
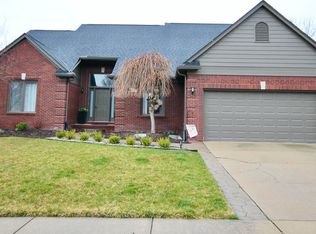
- $487,5004 bd3 ba2.7k sqft47542 Woodberry Estates Dr, Macomb, MI 48044Off Market
- $550,0004 bd4 ba2.7k sqft47514 Woodberry Estates Dr, Macomb, MI 48044Sold
- $529,9004 bd3 ba4.9k sqft47565 Woodberry Estates Dr, Macomb, MI 48044For Sale
- $557,1003 bd4 ba-- sqft47695 Woodberry Estates Dr, Macomb, MI 48044Off Market
Nearby schools
GreatSchools rating
- 6/10Ojibwa Elementary SchoolGrades: PK-5Distance: 1.1 mi
- 7/10Seneca Middle SchoolGrades: 6-8Distance: 1.1 mi
- 7/10Dakota High SchoolGrades: 9-12Distance: 0.8 mi
Get a cash offer in 3 minutes
Find out how much your home could sell for in as little as 3 minutes with a no-obligation cash offer.
Estimated market value
$475,300
Get a cash offer in 3 minutes
Find out how much your home could sell for in as little as 3 minutes with a no-obligation cash offer.
Estimated market value
$475,300
- Michigan
- Macomb County
- Macomb
- 48044
- 47626 Woodberry Estates Dr
Nearby cities
Nearby zip codes
Other Macomb Topics
