Charming 3BR, two story home awaits you in the heart of the desirable Millennia Park community. You will be impressed from the moment you arrive – attractive landscaping, quaint shaker style siding & front porch provide great curb appeal. Layout features common living space on the ground floor with bedrooms upstairs. Gourmet style kitchen brings the WOW factor – granite counters, oversized island with breakfast bar, abundant raised panel, 42” cabinetry, and stainless appliances (included). The adjacent dining area is large enough to seat a crowd, and here there’s direct access to a covered patio where you can enjoy outdoor dining or a quiet spot to relax. Upstairs, you’ll find the primary suite in the front of the home. Bedroom is large enough for a sitting area and has windows front/back which helps make it cheery and bright. Ensuite bath features dual sink vanity, soaker tub and separate shower. Secondary bedrooms are large enough for standard bedroom furnishings and desks – perfect for those working from or studying at home. Other notable features: (1) all carpeting BRAND NEW, (2) laundry room upstairs, (3) half-bath downstairs, and (4) handy under stairs storage closet. Millennia Park is a secure, gated community with a nice amenity center. Here you will enjoy access to a clubhouse for social events, a beautiful resort style pool, a play area for the younger set, and walking trails for the fitness enthusiast – all less than a 5-minute walk away. Great location – easy access to essential shopping/dining and major roadways – one-two miles to your local Publix, Millenia Mall, Kirkman Rd., I4 and Universal. You’ll love living here. Come see all that this special home has to offer.
Sold for $460,000
$460,000
4763 CREEKSIDE PARK AVENUE, ORLANDO, FL 32811
3beds
1,760sqft
Single Family Residence
Built in 2014
3,682 Square Feet Lot
$454,500 Zestimate®
$261/sqft
$2,718 Estimated rent
Home value
$454,500
$414,000 - $500,000
$2,718/mo
Zestimate® history
Owner options
List your home for rent
$2,718/mo
Rent Zestimate®
Find your next renter with Zillow Rental Manager. Plus, with online applications, you can quickly screen prospective tenants – for free.
$2,718/mo
Rent Zestimate®
Refinance and save
$3,497/mo
Est. payment
Refinancing to a lower rate could help reduce your monthly payments and save thousands over the life of the loan.
$3,497/mo
Est. payment
Explore your selling options
Work with a Zillow partner agent
Leverage their expertise and Zillow's premium Showcase listings to get your home seen by more buyers.
Get startedList with your own agent
Get your home in front of millions of buyers by listing it on Zillow.
Learn how to do itSell it yourself
Take full control of how buyers see your home on Zillow by listing For Sale by Owner (FSBO).
List your homeWhat's special
Granite countersSecondary bedroomsGourmet style kitchenEnsuite bathFront porchSoaker tubAdjacent dining area
Zillow last checked:
Listing updated:
Listed by:
Christopher Bessette 407-292-5400,
KELLER WILLIAMS CLASSIC 407-292-5400
Bought with:
Winnie Tam, 3556029
FLORIDA REALTY INVESTMENTS
Source: Stellar MLS,MLS#: O6256352 Originating MLS: Orlando Regional
Originating MLS: Orlando Regional
Facts & features
Interior
Bedrooms & bathrooms
- Bedrooms: 3
- Bathrooms: 3
- Full bathrooms: 2
- 1/2 bathrooms: 1
Rooms
- Room types: Utility Room
Primary bedroom
- Features: En Suite Bathroom, Walk-In Closet(s)
- Level: Second
- Area: 240 Square Feet
- Dimensions: 16x15
Bedroom 2
- Features: Built-in Closet
- Level: Second
- Area: 110 Square Feet
- Dimensions: 11x10
Bedroom 3
- Features: Walk-In Closet(s)
- Level: Second
- Area: 130 Square Feet
- Dimensions: 13x10
Primary bathroom
- Features: Dual Sinks, Garden Bath, Tub with Separate Shower Stall, Water Closet/Priv Toilet, Window/Skylight in Bath, Linen Closet
- Level: Second
- Area: 120 Square Feet
- Dimensions: 12x10
Bathroom 2
- Features: Dual Sinks, Tub With Shower, Window/Skylight in Bath
- Level: Second
- Area: 110 Square Feet
- Dimensions: 11x10
Dining room
- Level: First
- Area: 100 Square Feet
- Dimensions: 10x10
Kitchen
- Features: Breakfast Bar, Granite Counters, Pantry
- Level: First
- Area: 130 Square Feet
- Dimensions: 13x10
Laundry
- Level: Second
- Area: 60 Square Feet
- Dimensions: 10x6
Living room
- Level: First
- Area: 210 Square Feet
- Dimensions: 15x14
Heating
- Central, Electric
Cooling
- Central Air
Appliances
- Included: Dishwasher, Microwave, Range, Refrigerator
- Laundry: Inside, Laundry Room, Upper Level
Features
- Open Floorplan, PrimaryBedroom Upstairs, Stone Counters, Walk-In Closet(s)
- Flooring: Carpet, Ceramic Tile
- Doors: Sliding Doors
- Windows: Blinds
- Has fireplace: No
Interior area
- Total structure area: 2,429
- Total interior livable area: 1,760 sqft
Property
Parking
- Total spaces: 2
- Parking features: Alley Access, Garage Door Opener, Garage Faces Rear
- Attached garage spaces: 2
- Details: Garage Dimensions: 22x20
Features
- Levels: Two
- Stories: 2
- Patio & porch: Covered, Patio
- Exterior features: Irrigation System, Sidewalk
Lot
- Size: 3,682 Square Feet
- Features: Landscaped, Sidewalk
- Residential vegetation: Mature Landscaping, Trees/Landscaped
Details
- Parcel number: 182329567401580
- Zoning: PD
- Special conditions: None
Construction
Type & style
- Home type: SingleFamily
- Architectural style: Contemporary
- Property subtype: Single Family Residence
Materials
- Block, Stucco
- Foundation: Slab
- Roof: Shingle
Condition
- New construction: No
- Year built: 2014
Utilities & green energy
- Sewer: Public Sewer
- Water: Public
- Utilities for property: Cable Available, Electricity Connected, Public, Sewer Connected, Street Lights, Underground Utilities
Community & HOA
Community
- Features: Clubhouse, Community Mailbox, Deed Restrictions, Gated Community - No Guard, Playground, Pool, Sidewalks
- Security: Smoke Detector(s)
- Pet fee: $0 monthly
- Subdivision: MILLENNIA PARK PH 2
HOA
- Has HOA: Yes
- Amenities included: Clubhouse, Gated, Playground, Pool
- Services included: Community Pool, Recreational Facilities
- HOA fee: $152 monthly
- HOA name: Odin Propety Mgmt/Leticia Oliveira
- HOA phone: 321-430-0087
Location
- Region: Orlando
Financial & listing details
- Price per square foot: $261/sqft
- Tax assessed value: $375,419
- Annual tax amount: $6,471
- Date on market: 11/14/2024
- Cumulative days on market: 90 days
- Listing terms: Cash,Conventional,FHA,VA Loan
- Ownership: Fee Simple
- Total actual rent: 0
- Electric utility on property: Yes
- Road surface type: Paved
Price history
| Date | Event | Price |
|---|---|---|
| 5/2/2025 | Sold | $460,000-3.2%$261/sqft |
Source:  Stellar MLS #O6256352 Report a problem Stellar MLS #O6256352 Report a problem | ||
| 2/12/2025 | Pending sale | $475,000$270/sqft |
Source: Stellar MLS #O6256352 Report a problem | ||
| 12/11/2024 | Price change | $475,000-2.1%$270/sqft |
Source: Stellar MLS #O6256352 Report a problem | ||
| 11/22/2024 | Price change | $485,000-4%$276/sqft |
Source: Stellar MLS #O6256352 Report a problem | ||
| 11/14/2024 | Listed for sale | $505,000+103.2%$287/sqft |
Source: Stellar MLS #O6256352 Report a problem | ||
| 11/12/2015 | Listing removed | $1,650$1/sqft |
Source: Elite Management & Leasing, LLC Report a problem | ||
| 10/28/2015 | Listed for rent | $1,650$1/sqft |
Source: Elite Management & Leasing, LLC Report a problem | ||
| 4/21/2014 | Sold | $248,500$141/sqft |
Source: Public Record Report a problem | ||
Public tax history
| Year | Property taxes | Tax assessment |
|---|---|---|
| 2024 | $6,471 +9.3% | $335,909 +10% |
| 2023 | $5,919 +14% | $305,372 +10% |
| 2022 | $5,192 +9.6% | $277,611 +10% |
| 2021 | $4,737 -1.2% | $252,374 -0.5% |
| 2020 | $4,794 -3.7% | $253,670 -2.4% |
| 2019 | $4,978 +4.8% | $259,866 +6% |
| 2018 | $4,750 | $245,130 +2% |
| 2017 | $4,750 +1% | $240,412 +2.2% |
| 2016 | $4,705 +0.4% | $235,139 +5.2% |
| 2015 | $4,689 +397.7% | $223,434 +426.5% |
| 2014 | $942 +7.2% | $42,436 |
| 2013 | $879 | $42,436 |
Find assessor info on the county website
Neighborhood: Florida Center North
Nearby homes
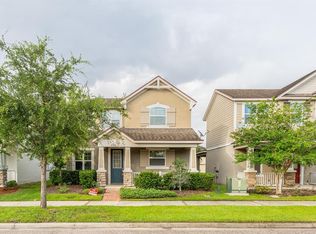
- $430,0003 bd3 ba1.6k sqft4775 Creekside Park Ave, Orlando, FL 32811Sold
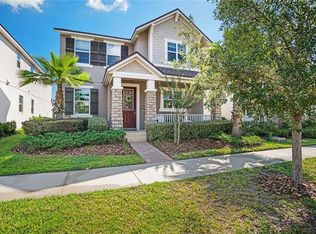
- $444,7003 bd3 ba1.6k sqft4751 Creekside Park Ave, Orlando, FL 32811Off Market
- $461,8003 bd3 ba2k sqft4787 Creekside Park Ave, Orlando, FL 32811Off Market

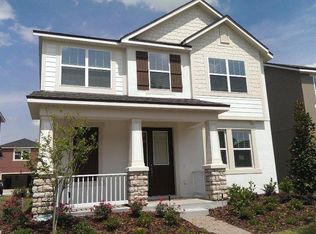
- $455,3003 bd2 ba2k sqft4739 Creekside Park Ave, Orlando, FL 32811Off Market
- $418,0003 bd3 ba1.6k sqft4743 Northlawn Way, Orlando, FL 32811Off Market
- $209,0003 bd3 ba1.5k sqft4767 Northlawn Way, Orlando, FL 32811Sold
- $457,9003 bd2 ba1.9k sqft4755 Northlawn Way, Orlando, FL 32811Off Market
- $530,2004 bd3 ba2.3k sqft4727 Creekside Park Ave, Orlando, FL 32811Off Market
Nearby schools
GreatSchools rating
- 2/10Millennia Elementary SchoolGrades: PK-5Distance: 0.3 mi
- 5/10Dr. Phillips High SchoolGrades: PK,8-12Distance: 2.1 mi
- 7/10Southwest Middle SchoolGrades: 6-8Distance: 3 mi
Schools provided by the listing agent
- Elementary: Millennia Elementary
- Middle: Southwest Middle
- High: Dr. Phillips High
Source: Stellar MLS. This data may not be complete. We recommend contacting the local school district to confirm school assignments for this home.
Get a cash offer in 3 minutes
Find out how much your home could sell for in as little as 3 minutes with a no-obligation cash offer.
Estimated market value
$454,500
Get a cash offer in 3 minutes
Find out how much your home could sell for in as little as 3 minutes with a no-obligation cash offer.
Estimated market value
$454,500
- Florida
- Orange County
- Orlando
- 32811
- Florida Center North
- 4763 CREEKSIDE PARK AVENUE
Nearby cities
Nearby neighborhoods
Nearby zip codes
Other Orlando Topics
