Let’s Make a Deal – Seller is open to fair offers, act before it’s gone. Discover modern, stylish living in the heart of Orlando's vibrant Millenia Park community. This inviting and meticulously maintained home at 4775 Creekside Park Ave offers a perfect blend of contemporary design and functional space, ideal for a comfortable Florida lifestyle. Step inside this 1,621 square-foot residence to find a thoughtfully designed open floor plan that creates a seamless flow between the living spaces. The bright and airy main level is perfect for entertaining and features a modern kitchen equipped with sleek appliances and ample counter space. Natural light floods the living and dining areas, creating a warm and welcoming atmosphere. The home's thoughtful layout includes 3 spacious bedrooms and 2.5 bathrooms, providing private retreats for everyone. A convenient in-unit laundry room simplifies household chores, while the attached garage provides secure parking and additional storage. An included smart home automation system enhances convenience and peace of mind with a smart lock, camera, and thermostat. Outside, the property showcases a charming front porch, a perfect spot to relax and enjoy the serene neighborhood. The home's rear-entry garage maintains the clean and attractive facade of the streetscape. The Millenia Park community itself is a true highlight, offering residents a gated living experience with resort-style amenities, including a stunning community pool and a playground. Situated in a prime location, this home is just minutes away from the world-class shopping, dining, and entertainment of The Mall at Millenia. With easy access to major highways, you are moments from Orlando's renowned theme parks, downtown business district, and a wide array of attractions. Experience the best of urban convenience and community living in this exceptional home. Some photos in this listing have been virtually staged for marketing purposes to help visualize the property’s potential. No furnishings, décor, or items shown in these images are included with the sale.
Sold for $430,000
$430,000
4775 CREEKSIDE PARK AVENUE, ORLANDO, FL 32811
3beds
1,621sqft
Single Family Residence
Built in 2014
3,682 Square Feet Lot
$429,800 Zestimate®
$265/sqft
$2,699 Estimated rent
Home value
$429,800
$391,000 - $473,000
$2,699/mo
Zestimate® history
Owner options
List your home for rent
$2,699/mo
Rent Zestimate®
Find your next renter with Zillow Rental Manager. Plus, with online applications, you can quickly screen prospective tenants – for free.
$2,699/mo
Rent Zestimate®
Refinance and save
$3,266/mo
Est. payment
Refinancing to a lower rate could help reduce your monthly payments and save thousands over the life of the loan.
$3,266/mo
Est. payment
Explore your selling options
Work with a Zillow partner agent
Leverage their expertise and Zillow's premium Showcase listings to get your home seen by more buyers.
Get startedList with your own agent
Get your home in front of millions of buyers by listing it on Zillow.
Learn how to do itSell it yourself
Take full control of how buyers see your home on Zillow by listing For Sale by Owner (FSBO).
List your homeWhat's special
Zillow last checked:
Listing updated:
Listed by:
Roger Ambar 407-530-8556,
HOUSY REALTY INC 407-530-8556
Bought with:
Mingke Li, 3599041
MULTI CHOICE REALTY LLC
Source: Stellar MLS,MLS#: O6342728 Originating MLS: Orlando Regional
Originating MLS: Orlando Regional
Facts & features
Interior
Bedrooms & bathrooms
- Bedrooms: 3
- Bathrooms: 3
- Full bathrooms: 2
- 1/2 bathrooms: 1
Rooms
- Room types: Great Room
Primary bedroom
- Features: Built-in Closet
- Level: Second
- Area: 168 Square Feet
- Dimensions: 14x12
Bedroom 1
- Features: Built-in Closet
- Level: Second
- Area: 120 Square Feet
- Dimensions: 10x12
Bedroom 2
- Features: Built-in Closet
- Level: Second
- Area: 144 Square Feet
- Dimensions: 12x12
Primary bathroom
- Level: Second
- Area: 120 Square Feet
- Dimensions: 10x12
Bathroom 1
- Features: Kitchen Island
- Level: Second
- Area: 30 Square Feet
- Dimensions: 6x5
Dinette
- Level: First
- Area: 36 Square Feet
- Dimensions: 6x6
Great room
- Level: Second
Kitchen
- Level: First
- Area: 96 Square Feet
- Dimensions: 12x8
Laundry
- Level: Second
- Area: 25 Square Feet
- Dimensions: 5x5
Heating
- Central, Electric
Cooling
- Central Air
Appliances
- Included: Disposal, Dryer, Electric Water Heater, Microwave, Range, Refrigerator, Washer
- Laundry: Laundry Room
Features
- Ceiling Fan(s), Eating Space In Kitchen
- Flooring: Carpet, Ceramic Tile
- Has fireplace: No
Interior area
- Total structure area: 2,433
- Total interior livable area: 1,621 sqft
Property
Parking
- Total spaces: 2
- Parking features: Garage - Attached
- Attached garage spaces: 2
Features
- Levels: Two
- Stories: 2
- Patio & porch: Patio, Porch
- Exterior features: Sidewalk, Sprinkler Metered
Lot
- Size: 3,682 Square Feet
- Dimensions: 40 x 91
- Features: Near Public Transit, Sidewalk
Details
- Parcel number: 182329567401590
- Zoning: PD
- Special conditions: None
Construction
Type & style
- Home type: SingleFamily
- Architectural style: Contemporary
- Property subtype: Single Family Residence
Materials
- Block, Concrete, Stucco
- Foundation: Slab
- Roof: Shingle
Condition
- Completed
- New construction: No
- Year built: 2014
Utilities & green energy
- Sewer: Public Sewer
- Water: Public
- Utilities for property: Cable Available, Electricity Available, Phone Available
Community & HOA
Community
- Features: Fitness Center, Playground, Pool
- Pet fee: $0 monthly
- Subdivision: MILLENNIA PARK PH 2
HOA
- Has HOA: Yes
- HOA fee: $171 monthly
- HOA name: Jazmine Rojas, LCAM
- HOA phone: 407-494-1099
Location
- Region: Orlando
Financial & listing details
- Price per square foot: $265/sqft
- Tax assessed value: $361,648
- Annual tax amount: $6,251
- Date on market: 9/9/2025
- Cumulative days on market: 22 days
- Ownership: Fee Simple
- Total actual rent: 0
- Electric utility on property: Yes
- Road surface type: Concrete, Paved
Price history
| Date | Event | Price |
|---|---|---|
| 12/22/2025 | Listing removed | $2,750$2/sqft |
Source: Zillow Rentals Report a problem | ||
| 10/27/2025 | Listed for rent | $2,750$2/sqft |
Source: Zillow Rentals Report a problem | ||
| 10/23/2025 | Sold | $430,000-4.4%$265/sqft |
Source:  Stellar MLS #O6342728 Report a problem Stellar MLS #O6342728 Report a problem | ||
| 10/13/2025 | Listing removed | $2,750$2/sqft |
Source: Zillow Rentals Report a problem | ||
| 10/6/2025 | Pending sale | $450,000$278/sqft |
Source: Stellar MLS #O6342728 Report a problem | ||
| 9/9/2025 | Listed for sale | $450,000+79.6%$278/sqft |
Source: Stellar MLS #O6342728 Report a problem | ||
| 9/7/2025 | Price change | $2,750-1.1%$2/sqft |
Source: Zillow Rentals Report a problem | ||
| 7/31/2025 | Price change | $2,780-0.7%$2/sqft |
Source: Zillow Rentals Report a problem | ||
| 7/7/2025 | Listed for rent | $2,800+0.7%$2/sqft |
Source: Zillow Rentals Report a problem | ||
| 7/10/2024 | Listing removed | -- |
Source: Zillow Rentals Report a problem | ||
| 6/26/2024 | Price change | $2,780-0.7%$2/sqft |
Source: Zillow Rentals Report a problem | ||
| 6/11/2024 | Listed for rent | $2,800$2/sqft |
Source: Zillow Rentals Report a problem | ||
| 5/29/2024 | Listing removed | -- |
Source: Zillow Rentals Report a problem | ||
| 5/15/2024 | Listed for rent | $2,800$2/sqft |
Source: Zillow Rentals Report a problem | ||
| 5/15/2024 | Listing removed | -- |
Source: Zillow Rentals Report a problem | ||
| 5/1/2024 | Price change | $2,800-6.7%$2/sqft |
Source: Zillow Rentals Report a problem | ||
| 4/6/2024 | Listed for rent | $3,000+57.9%$2/sqft |
Source: Zillow Rentals Report a problem | ||
| 5/9/2020 | Listing removed | $1,900$1/sqft |
Source: FSM REALTY INVESTMENTS #O5861327 Report a problem | ||
| 5/4/2020 | Listed for rent | $1,900+2.7%$1/sqft |
Source: FSM REALTY INVESTMENTS #O5861327 Report a problem | ||
| 1/11/2018 | Listing removed | $1,850$1/sqft |
Source: FSM REALTY INVESTMENTS #O5550970 Report a problem | ||
| 12/7/2017 | Listed for rent | $1,850$1/sqft |
Source: FSM REALTY INVESTMENTS #O5550970 Report a problem | ||
| 4/4/2014 | Sold | $250,500$155/sqft |
Source: Public Record Report a problem | ||
Public tax history
| Year | Property taxes | Tax assessment |
|---|---|---|
| 2024 | $6,251 +9.3% | $324,715 +10% |
| 2023 | $5,718 +13.9% | $295,195 +10% |
| 2022 | $5,022 +9.6% | $268,359 +10% |
| 2021 | $4,582 -1.2% | $243,963 -0.5% |
| 2020 | $4,637 -3.7% | $245,198 -2.4% |
| 2019 | $4,817 +4.9% | $251,333 +6.1% |
| 2018 | $4,592 | $236,826 +1.9% |
| 2017 | $4,592 +0.9% | $232,331 +2.2% |
| 2016 | $4,550 +0.3% | $227,307 +4.5% |
| 2015 | $4,535 +381.4% | $217,587 +412.7% |
| 2014 | $942 +7.2% | $42,436 |
| 2013 | $879 | $42,436 |
Find assessor info on the county website
Neighborhood: Florida Center North
Nearby homes
- $460,0003 bd3 ba1.7k sqft4763 Creekside Park Ave, Orlando, FL 32811Sold

- $459,6003 bd3 ba2k sqft4787 Creekside Park Ave, Orlando, FL 32811Off Market

- $442,4003 bd3 ba1.6k sqft4751 Creekside Park Ave, Orlando, FL 32811Off Market
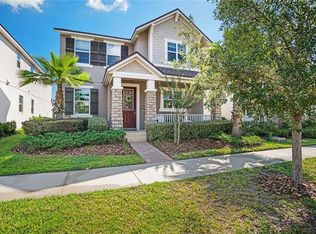
- $442,9003 bd2 ba1.8k sqft4799 Creekside Park Ave, Orlando, FL 32811Off Market

- $402,0003 bd3 ba1.6k sqft4791 Northlawn Way, Orlando, FL 32811Off Market
- $416,4003 bd2 ba1.6k sqft4779 Northlawn Way, Orlando, FL 32811Off Market
- $209,0003 bd3 ba1.5k sqft4767 Northlawn Way, Orlando, FL 32811Sold
- $452,1003 bd2 ba2k sqft4739 Creekside Park Ave, Orlando, FL 32811Off Market
Nearby schools
GreatSchools rating
- 2/10Millennia Elementary SchoolGrades: PK-5Distance: 0.3 mi
- 5/10Dr. Phillips High SchoolGrades: PK,8-12Distance: 2.1 mi
- 7/10Southwest Middle SchoolGrades: 6-8Distance: 3 mi
Schools provided by the listing agent
- Elementary: Millennia Elementary
- Middle: Southwest Middle
- High: Dr. Phillips High
Source: Stellar MLS. This data may not be complete. We recommend contacting the local school district to confirm school assignments for this home.
Get a cash offer in 3 minutes
Find out how much your home could sell for in as little as 3 minutes with a no-obligation cash offer.
Estimated market value
$429,800
Get a cash offer in 3 minutes
Find out how much your home could sell for in as little as 3 minutes with a no-obligation cash offer.
Estimated market value
$429,800
- Florida
- Orange County
- Orlando
- 32811
- Florida Center North
- 4775 CREEKSIDE PARK AVENUE
Nearby cities
Nearby neighborhoods
Nearby zip codes
Other Orlando Topics
