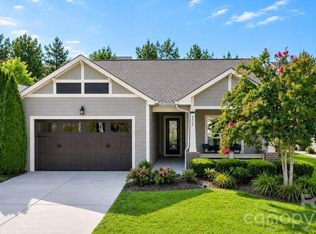
Beautiful, well cared for, move-in ready 2 bed, 2 bath, plus office located in the highly sought-after Trilogy Lake Norman community. The open-concept home creates an inviting atmosphere for entertaining. Gourmet kitchen w/oversized quartz counter island w/seating, gas range/oven, SS appliances and under cabinet lights makes this the perfect space for the chef! Enjoy your morning coffee or evening beverage in your large living room or open the sliding glass door to your screened-in porch as you look at the beautifully landscaped fenced-in yard. A spacious primary ensuite includes a walk-in closet, tiled shower w/seat plus a dual sink vanity in the bath. Low-maintenance luxury vinyl plank flooring in the main living areas. Walkable to neighborhood amenities that include lighted tennis and pickleball courts (currently under renovation), indoor/outdoor pools, bocci courts, fitness center, and more! Washer/Dryer/Refrigerator are included.
Closed
Zillow last checked:
Listing updated:
Bought with:
Albert Alvarez
The Ally Group Real Estate, LLC
Lynn Alvarez
The Ally Group Real Estate, LLC
Source: Canopy MLS as distributed by MLS GRID,MLS#: 4133753
Price history
| Date | Event | Price |
|---|---|---|
| 7/1/2026 | Listing removed | $529,000$324/sqft |
Source:  Canopy MLS as distributed by MLS GRID #4365111 Report a problem Canopy MLS as distributed by MLS GRID #4365111 Report a problem | ||
| 5/3/2026 | Price change | $529,000-3.6%$324/sqft |
Source: Canopy MLS as distributed by MLS GRID #4365111 Report a problem | ||
| 4/10/2026 | Listed for sale | $549,000+10.9%$337/sqft |
Source: Canopy MLS as distributed by MLS GRID #4365111 Report a problem | ||
| 5/30/2024 | Sold | $495,000$303/sqft |
Source: Canopy MLS as distributed by MLS GRID #4133753 Report a problem | ||
| 5/3/2024 | Pending sale | $495,000$303/sqft |
Source: Canopy MLS as distributed by MLS GRID #4133753 Report a problem | ||
| 5/2/2024 | Listed for sale | $495,000+15.1%$303/sqft |
Source: Canopy MLS as distributed by MLS GRID #4133753 Report a problem | ||
| 3/4/2022 | Sold | $430,000+1.2%$264/sqft |
Source: Canopy MLS as distributed by MLS GRID #3818861 Report a problem | ||
| 2/10/2022 | Pending sale | $425,000$261/sqft |
Source: Canopy MLS as distributed by MLS GRID #3818861 Report a problem | ||
| 1/15/2022 | Contingent | $425,000$261/sqft |
Source: Canopy MLS as distributed by MLS GRID #3818861 Report a problem | ||
| 1/12/2022 | Listed for sale | $425,000$261/sqft |
Source: Canopy MLS as distributed by MLS GRID #3818861 Report a problem | ||
Nearby homes

Get a cash offer in 3 minutes
Find out how much your home could sell for in as little as 3 minutes with a no-obligation cash offer.
Estimated market value
$519,400
