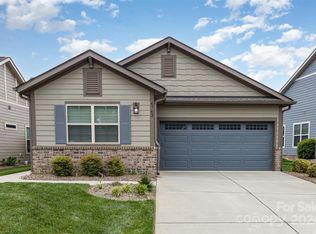
Live the good life in Trilogy Lake Norman, a premiere, gated 55+ community now offering this gorgeous fully updated 3BD, 2.5BA ranch home! Chef's Kitchen w/GE Monogram SS appliances, beautiful granite counters, island w/breakfast bar, designer backsplash & lighting, glazed cabinetry w/undercab lights. Open living area w/hardwood floors, dining rm, fireplace, built-in speakers & crown molding. Enjoy a magnificent Owner's Suite w/built-in closet and new Sunroom w/floor-to-ceiling glass to view the lush, private backyard, complete with paver patio, seat wall & abundant landscaping. Keep busy in your home office, or just PLAY in the Twin Mills Club, where you'll find indoor & outdoor pools, pickleball, tennis, bocce, arts studio, restaurant & bar, state-of-the-art gym, fitness and event spaces. You'll never lack for things to do w/a full-time Lifestyle Director! Dues also cover Freedom Boat Club membership on Lake Norman! 20 mins to lively Huntersville, 30 to Airport, 35 to Uptown CLT.
Closed
Zillow last checked:
Listing updated:
Bought with:
Julia Cocchi
Redfin Corporation
Source: Canopy MLS as distributed by MLS GRID,MLS#: 4050723
Price history
| Date | Event | Price |
|---|---|---|
| 10/27/2023 | Sold | $740,000-1.3%$299/sqft |
Source:  Canopy MLS as distributed by MLS GRID #4050723 Report a problem Canopy MLS as distributed by MLS GRID #4050723 Report a problem | ||
| 10/1/2023 | Pending sale | $749,990$303/sqft |
Source: Canopy MLS as distributed by MLS GRID #4050723 Report a problem | ||
| 8/13/2023 | Price change | $749,990-1.3%$303/sqft |
Source: Canopy MLS as distributed by MLS GRID #4050723 Report a problem | ||
| 7/27/2023 | Listed for sale | $759,900+61.7%$307/sqft |
Source: Canopy MLS as distributed by MLS GRID #CAR4050723 Report a problem | ||
| 11/30/2020 | Sold | $470,000-1.1%$190/sqft |
Source: Canopy MLS as distributed by MLS GRID #3674906 Report a problem | ||
| 10/26/2020 | Pending sale | $475,000$192/sqft |
Source: Southern Homes of the Carolinas #3674906 Report a problem | ||
| 10/21/2020 | Listed for sale | $475,000+11.2%$192/sqft |
Source: Southern Homes of the Carolinas #3674906 Report a problem | ||
| 12/20/2019 | Sold | $427,140-5%$173/sqft |
Source: Canopy MLS as distributed by MLS GRID #3502065 Report a problem | ||
| 9/13/2019 | Price change | $449,717-2.2%$182/sqft |
Source: Shea Homes-Trilogy Report a problem | ||
| 7/12/2019 | Price change | $459,717-2.1%$186/sqft |
Source: Shea Homes-Trilogy Report a problem | ||
| 6/1/2019 | Price change | $469,717+0%$190/sqft |
Source: Shea Homes-Trilogy Report a problem | ||
| 5/5/2019 | Price change | $469,662+0.1%$190/sqft |
Source: Shea Homes-Trilogy Report a problem | ||
| 5/1/2019 | Price change | $469,412+0%$190/sqft |
Source: Shea Homes-Trilogy Report a problem | ||
| 4/29/2019 | Price change | $469,387-0.1%$190/sqft |
Source: Shea Homes-Trilogy Report a problem | ||
| 4/3/2019 | Price change | $470,0720%$190/sqft |
Source: Shea Homes-Trilogy Report a problem | ||
| 3/28/2019 | Price change | $470,265+0.1%$190/sqft |
Source: Shea Homes-Trilogy Report a problem | ||
| 3/7/2019 | Price change | $470,000-5.2%$190/sqft |
Source: Shea Homes-Trilogy Report a problem | ||
| 3/2/2019 | Price change | $495,807+0.2%$200/sqft |
Source: Shea Homes-Trilogy Report a problem | ||
| 2/26/2019 | Price change | $494,873-0.2%$200/sqft |
Source: Shea Homes-Trilogy Report a problem | ||
| 2/22/2019 | Price change | $495,808+2.1%$200/sqft |
Source: Shea Homes-Trilogy Report a problem | ||
| 1/25/2019 | Price change | $485,808+0.2%$196/sqft |
Source: Shea Homes-Trilogy Report a problem | ||
| 1/9/2019 | Price change | $484,893-2.1%$196/sqft |
Source: Shea Homes-Trilogy Report a problem | ||
| 12/11/2018 | Price change | $495,413-0.1%$200/sqft |
Source: Shea Homes-Trilogy Report a problem | ||
| 11/20/2018 | Price change | $496,143-0.6%$201/sqft |
Source: Shea Homes-Trilogy Report a problem | ||
| 11/13/2018 | Price change | $499,143+0.6%$202/sqft |
Source: Shea Homes-Trilogy Report a problem | ||
| 11/9/2018 | Listed for sale | $496,143$201/sqft |
Source: Shea Homes-Trilogy Report a problem | ||
Nearby homes

Get a cash offer in 3 minutes
Find out how much your home could sell for in as little as 3 minutes with a no-obligation cash offer.
Estimated market value
$740,100
