Skip main navigation
Off market
  • $851,500

    47634 Leopards Chase Ter, Sterling, VA 20165

    3beds
    3,217sqft
    Condo
    Built in 2013
    -- sqft lot
    $851,500 Zestimate®
    $265/sqft
    $4,042 Estimated rent

    Home value

    $851,500

    $809,000 - $894,000

    $4,042/mo

    Zestimate® history
    Loading
    Loading...

    Owner options

    List your home for rent

    $4,042/mo

    Rent Zestimate®

    Find your next renter with Zillow Rental Manager. Plus, with online applications, you can quickly screen prospective tenants – for free.

    Learn more

    $4,042/mo

    Rent Zestimate®

    Refinance and save

    $5,322/mo

    Est. payment

    Refinancing to a lower rate could help reduce your monthly payments and save thousands over the life of the loan.

    See today's rates

    $5,322/mo

    Est. payment

    Explore your selling options

    Work with a Zillow partner agent

    Leverage their expertise and Zillow's premium Showcase listings to get your home seen by more buyers.

    Get started

    List with your own agent

    Get your home in front of millions of buyers by listing it on Zillow.

    Learn how to do it

    Sell it yourself

    Take full control of how buyers see your home on Zillow by listing For Sale by Owner (FSBO).

    List your home

    What's special

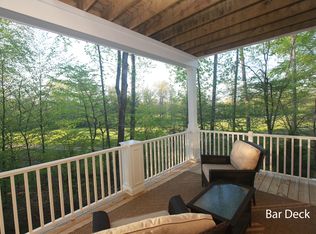
    Vacation year around, overlooking the 18th Fairway in this 4-level townhome on a quiet cul de sac! This great home offers it all - walk to Trump National, enjoy the amazing amenities of Cascades including pools, tennis, pathways, gym and community rooms and just minutes to Algonkian Regional Park with a water park, hiking trails, public golf course and boat launch! Elegant and beautiful design with special features throughout! The formal dining room offers elegant chair, crown and picture moldings. The chef's kitchen includes stainless appliances, gorgeous granite including a breakfast island lit by pendants, a pantry, a planning desk and a breakfast table space! A wall of glass in the adjoining family room takes advantage of the gorgeous wooded/fairway views and a deck for grilling! The upper level's master suite includes dbl closets and a luxury bath with sep shower and soaking tub, separate commode space and a double vanity! The recreation room includes built-in cabinetry with a wet bar and wine cabinet, and accesses another deck overlooking the woods/fairway! The hobby room on the lowest level can easily accommodate guests/an au pair with a full bath and patio. A large double garage, brick front, new carpeting on the upper level and gorgeous hardwoods on the main level complete the package. All this is just 5 miles from metro and a few minutes from Reston Town Center and Fairfax Co Parkway.

    This property is off market, which means it's not currently listed for sale or rent on Zillow. This may be different from what's available on other websites or public sources.

    Facts & features

    Interior

    Bedrooms & bathrooms
    • Bedrooms: 3
    • Bathrooms: 5
    • Full bathrooms: 3
    • 1/2 bathrooms: 2
    Heating
    • Forced air
    Cooling
    • Central
    Appliances
    • Included: Dishwasher, Dryer, Microwave, Refrigerator, Washer
    Features
    • Flooring: Tile, Carpet, Hardwood
    • Basement: Finished
    Interior area
    • Total interior livable area: 3,217 sqft

    Property

    Parking
    • Parking features: Garage - Attached
    Features
    • Exterior features: Vinyl, Brick
    Details
    • Parcel number: 005293089003

    Construction

    Type & style
    • Home type: Condo
    Materials
    • masonry
    • Foundation: Concrete
    • Roof: Asphalt
    Condition
    • Year built: 2013

    Community & HOA

    HOA
    • Has HOA: Yes
    • HOA fee: $164 monthly
    Location
    • Region: Sterling

    Financial & listing details

    • Price per square foot: $265/sqft
    • Tax assessed value: $774,720
    • Annual tax amount: $6,237

    Price history

    DateEventPrice
    9/23/2019Sold$665,000-2.2%$207/sqft
    Source: Public Record Report a problem
    7/25/2019Pending sale$680,000$211/sqft
    Source: Long & Foster Real Estate, Inc. #VALO385604 Report a problem
    6/17/2019Listed for sale$680,000+1.2%$211/sqft
    Source: Long & Foster Real Estate, Inc. #VALO385604 Report a problem
    9/27/2013Sold$671,645$209/sqft
    Source: Public Record Report a problem

    Public tax history

    YearProperty taxesTax assessment
    2025$6,237 -5%$774,720 +2.1%
    2024$6,562 +1.3%$758,610 +2.5%
    2023$6,477 +0.7%$740,280 +2.4%
    2022$6,433 -6.8%$722,830 +2.6%
    2021$6,902 +2.5%$704,260 +8.2%
    2020$6,734 +0%$650,650 +3.5%
    2019$6,734 +2.7%$628,620 +4%
    2018$6,557 +1.8%$604,320 +5.6%
    2017$6,439 +1.8%$572,340 -4.7%
    2016$6,322 $600,280 +65.8%
    2015$6,322 -9.9%$362,000 -16.3%
    2014$7,014 $432,310
    Find assessor info on the county website

    Neighborhood: 20165

    Nearby schools

    GreatSchools rating
    Schools provided by the listing agent
    • Elementary: LOWES ISLAND
    • Middle: SENECA RIDGE
    • High: DOMINION
    • District: LOUDOUN COUNTY PUBLIC SCHOOLS

    Source: The MLS. This data may not be complete. We recommend contacting the local school district to confirm school assignments for this home.

    Get a cash offer in 3 minutes
    Find out how much your home could sell for in as little as 3 minutes with a no-obligation cash offer.
    Estimated market value
    $851,500
    Get a cash offer in 3 minutes
    Find out how much your home could sell for in as little as 3 minutes with a no-obligation cash offer.
    Estimated market value
    $851,500