Skip main navigation
Sold for $3,295,000
  • $3,295,000

    4765 33rd St N, Arlington, VA 22207

    6beds
    7,200sqft
    Single Family Residence
    Built in 2023
    10,752 Square Feet Lot
    $3,379,700 Zestimate®
    $458/sqft
    $6,634 Estimated rent

    Home value

    $3,379,700

    $3.18M - $3.62M

    $6,634/mo

    Zestimate® history
    Loading
    Loading...

    Owner options

    List your home for rent

    $6,634/mo

    Rent Zestimate®

    Find your next renter with Zillow Rental Manager. Plus, with online applications, you can quickly screen prospective tenants – for free.

    Learn more

    $6,634/mo

    Rent Zestimate®

    Refinance and save

    $16,594/mo

    Est. payment

    Refinancing to a lower rate could help reduce your monthly payments and save thousands over the life of the loan.

    See today's rates

    $16,594/mo

    Est. payment

    Explore your selling options

    Work with a Zillow partner agent

    Leverage their expertise and Zillow's premium Showcase listings to get your home seen by more buyers.

    Get started

    List with your own agent

    Get your home in front of millions of buyers by listing it on Zillow.

    Learn how to do it

    Sell it yourself

    Take full control of how buyers see your home on Zillow by listing For Sale by Owner (FSBO).

    List your home

    What's special

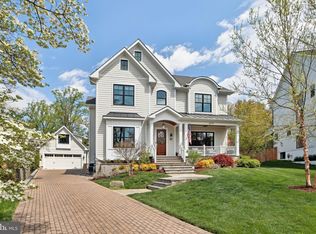
    Prominently sited on a 0.25-acre lot within a private cul-de-sac, 4765 33rd St N presents a breathtaking modern masterpiece in Arlington’s Shirley Woods neighborhood. Designed and built by iCubeHomes, this 3-level, 7,900 total square foot residence features incredible scale, designer fixtures, custom finishes, a full-service elevator, and top-of-the-line smart home technology to present luxuriously contemporary design, modern comfort and everyday convenience. Outfitted with Alexa Echo devices, in-ceiling speaker system, Ring Elite Cameras and Video Doorbells, every detail of this spectacular home has been carefully executed to offer an unparalleled living experience. Complete with 6 Bedrooms, 6 Full Bathrooms, and 2 Half Bathrooms, this extraordinary residential marvel is an opportunity you don’t want to miss. A modern pivot Front Door opens to debut the Main Level’s stunning entertaining salons. Soaring 10’10” ceilings, designer lighting, and engineered hardwood floors span the level’s offerings, to include an Eat-In Chef’s Kitchen by BAUFORMAT boasting high-end Miele appliances and PITT gas cooking, the Living Room adorned with a 72” modern luxury natural gas fireplace and floor-to-ceiling Buoyant Wine Storage/Bar, Dining Room, Powder Room, and Study featuring built-ins and a private Front Porch entrance. Lending the opportunity for prime one-level living, an ensuite Bedroom with a large walk-in closet completes the Main Level’s offerings. Accessible by elevator or the breathtaking floating Glass Staircase, the Upper Level hosts 3 of the home’s private suites adorned with 10’5” ceilings. The Upper Level’s Owner’s oasis debuts an extraordinary sanctuary with an expansive His & Hers California Closet, Private Balcony, and indulgent spa Bathroom boasting Porcelanosa Tiles, freestanding tub, frameless glass stall shower, floating dual vanity by Bauformat, separate water closet, and water-resistant in-ceiling speaker system. 2 Additional ensuite Bedrooms, each with walk-in closets, a spacious Family Room, a Laundry Room, and a lengthy Balcony round out the Upper Level amenities. The multifunctional Lower Level features a spacious Recreation Room with a fully outfitted Wet Bar, a flex space for an Exercise Room or 6th Ensuite Bedroom, an additional Ensuite Bedroom, a Powder Room, Utility Room and access to the attached 2-Car Garage. Located in an exclusive Arlington enclave, residents of this divine residence enjoy close proximity to Washington Golf & Country Club, dining and design destinations of Northern Arlington, local parks and trails, and effortless access to major highways.

    Zillow last checked:

    Listing updated:

    Listed by:

    Robert Hryniewicki 202-893-8881,

    Washington Fine Properties, LLC,

    Co-Listing Agent: Micah Smith 202-893-8881,

    Washington Fine Properties, LLC

    Bought with:

    Patricia Lore, 0225047215

    Washington Fine Properties, LLC

    Jennifer Wellde, 508402

    Washington Fine Properties, LLC

    Source: Bright MLS,MLS#: VAAR2046644MLS Logo

    Facts & features

    Interior

    Bedrooms & bathrooms
    • Bedrooms: 6
    • Bathrooms: 8
    • Full bathrooms: 6
    • 1/2 bathrooms: 2
    • Main level bathrooms: 2
    • Main level bedrooms: 1
    Basement
    • Description: Percent Finished: 100.0
    • Area: 2650
    Heating
    • Forced Air, Zoned, Natural Gas
    Cooling
    • Central Air, Zoned, Electric
    Appliances
    • Included: Microwave, Dryer, Washer, Cooktop, Dishwasher, Freezer, Extra Refrigerator/Freezer, Humidifier, Refrigerator, Oven, Range Hood, Gas Water Heater, Water Heater
    • Laundry: Upper Level, Washer In Unit, Dryer In Unit
    Features
    • Bar, Breakfast Area, Built-in Features, Ceiling Fan(s), Dining Area, Elevator, Entry Level Bedroom, Open Floorplan, Floor Plan - Traditional, Formal/Separate Dining Room, Eat-in Kitchen, Kitchen - Gourmet, Kitchen Island, Kitchen - Table Space, Primary Bath(s), Recessed Lighting, Soaking Tub, Sound System, Bathroom - Stall Shower, Store/Office, Bathroom - Tub Shower, Upgraded Countertops, Walk-In Closet(s), Wine Storage, Other, High Ceilings, 9'+ Ceilings
    • Flooring: Ceramic Tile, Engineered Wood, Hardwood, Wood
    • Doors: Double Entry, Sliding Glass
    • Windows: Skylight(s), Atrium
    • Basement: Connecting Stairway,Full,Garage Access,Windows,Other
    • Number of fireplaces: 1
    • Fireplace features: Gas/Propane
    Interior area
    • Total structure area: 7,900
    • Total interior livable area: 7,200 sqft
    • Finished area above ground: 5,250
    • Finished area below ground: 1,950

    Property

    Parking
    • Total spaces: 4
    • Parking features: Garage Faces Front, Garage Door Opener, Inside Entrance, Driveway, Private, Attached
    • Attached garage spaces: 2
    • Uncovered spaces: 2
    Accessibility
    • Accessibility features: Accessible Elevator Installed, Accessible Entrance
    Features
    • Levels: Three
    • Stories: 3
    • Patio & porch: Porch
    • Exterior features: Lighting, Balcony
    • Pool features: None
    Lot
    • Size: 10,752 sqft
    • Features: Suburban
    Details
    • Additional structures: Above Grade, Below Grade
    • Parcel number: 03060022
    • Zoning: R-10
    • Special conditions: Standard
    • Other equipment: Intercom

    Construction

    Type & style
    • Home type: SingleFamily
    • Architectural style: Contemporary
    • Property subtype: Single Family Residence
    Materials
    • Stucco, Aluminum Siding, Stone
    • Foundation: Concrete Perimeter
    Condition
    • Excellent
    • New construction: Yes
    • Year built: 2023
    Details
    • Builder name: iCubeHomes

    Utilities & green energy

    • Sewer: Public Sewer
    • Water: Public

    Community & neighborhood

    Security
    • Security features: Exterior Cameras, Security System, Main Entrance Lock
    Location
    • Region: Arlington
    • Subdivision: Shirley Woods

    Other

    Other facts
    • Listing agreement: Exclusive Right To Sell
    • Ownership: Fee Simple

    Price history

    DateEventPrice
    8/16/2024Sold$3,295,000$458/sqft
    Source: Bright MLS #VAAR2046644 Report a problem
    8/4/2024Pending sale$3,295,000$458/sqft
    Source: Bright MLS #VAAR2046644 Report a problem
    7/24/2024Listed for sale$3,295,000-10.8%$458/sqft
    Source: Bright MLS #VAAR2046644 Report a problem
    7/2/2024Listing removed--
    Source: Bright MLS #VAAR2041748 Report a problem
    3/27/2024Listed for sale$3,695,000-6.3%$513/sqft
    Source: Bright MLS #VAAR2041748 Report a problem
    3/25/2024Listing removed--
    Source: Bright MLS #VAAR2035960 Report a problem
    3/4/2024Price change$3,944,0000%$548/sqft
    Source: Bright MLS #VAAR2035960 Report a problem
    2/3/2024Price change$3,944,5000%$548/sqft
    Source: Bright MLS #VAAR2035960 Report a problem
    11/29/2023Price change$3,945,000-11.2%$548/sqft
    Source: Bright MLS #VAAR2035960 Report a problem
    10/7/2023Listed for sale$4,445,000+344.5%$617/sqft
    Source: Bright MLS #VAAR2035960 Report a problem
    5/21/2021Sold$1,000,000+2.6%$139/sqft
    Source: BHHS PenFed solds #-5247214130070960325 Report a problem
    5/7/2021Pending sale$975,000$135/sqft
    Source: Bright MLS #VAAR180728 Report a problem

    Public tax history

    YearProperty taxesTax assessment
    2025$33,339 -11%$3,227,400 -11%
    2024$37,469 +337.8%$3,627,200 +336.5%
    2023$8,559 -15.9%$831,000 -15.9%
    2022$10,179 +8.3%$988,300 +8.3%
    2021$9,399 +5.5%$912,500 +5.1%
    2020$8,909 +11.4%$868,300 +11.4%
    2019$7,997 +3.1%$779,400 +1.1%
    2018$7,759 +3.1%$771,300 +3.1%
    2017$7,528 +4.7%$748,300 +3.2%
    2016$7,187 +3.1%$725,200 +3.6%
    2015$6,972 +5.4%$700,000 +5.4%
    2014$6,613 +3.6%$664,000 +4.6%
    2013$6,386 +3.6%$634,800
    2012$6,164 +5.3%--
    2011$5,855 --
    2009-- --
    2008-- --
    2007-- --
    2006-- --
    2005-- --
    2004-- --
    2003-- --
    2002-- --
    2001-- $368,400

    Find assessor info on the county website

    Neighborhood: Rock Spring

    Nearby schools

    GreatSchools rating
    Schools provided by the listing agent
    • Elementary: Jamestown
    • Middle: Williamsburg
    • High: Yorktown
    • District: Arlington County Public Schools

    Source: Bright MLS. This data may not be complete. We recommend contacting the local school district to confirm school assignments for this home.

    Get a cash offer in 3 minutes
    Find out how much your home could sell for in as little as 3 minutes with a no-obligation cash offer.
    Estimated market value
    $3,379,700
    Get a cash offer in 3 minutes
    Find out how much your home could sell for in as little as 3 minutes with a no-obligation cash offer.
    Estimated market value
    $3,379,700