Skip main navigation
Sold for $2,475,000
  • $2,475,000

    4777 33rd St N, Arlington, VA 22207

    5beds
    6,200sqft
    Single Family Residence
    Built in 2020
    0.29 Acres Lot
    $2,523,200 Zestimate®
    $399/sqft
    $7,833 Estimated rent

    Home value

    $2,523,200

    $2.35M - $2.70M

    $7,833/mo

    Zestimate® history
    Loading
    Loading...

    Owner options

    List your home for rent

    $7,833/mo

    Rent Zestimate®

    Find your next renter with Zillow Rental Manager. Plus, with online applications, you can quickly screen prospective tenants – for free.

    Learn more

    $7,833/mo

    Rent Zestimate®

    Refinance and save

    $12,464/mo

    Est. payment

    Refinancing to a lower rate could help reduce your monthly payments and save thousands over the life of the loan.

    See today's rates

    $12,464/mo

    Est. payment

    Explore your selling options

    Work with a Zillow partner agent

    Leverage their expertise and Zillow's premium Showcase listings to get your home seen by more buyers.

    Get started

    List with your own agent

    Get your home in front of millions of buyers by listing it on Zillow.

    Learn how to do it

    Sell it yourself

    Take full control of how buyers see your home on Zillow by listing For Sale by Owner (FSBO).

    List your home

    What's special

    Stone-clad fireplaceOversized detached garageMudroom with custom cubbiesLarge fenced yardDedicated home gymFlagstone patioGazebo with fire pit
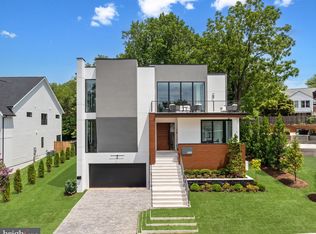
    Set on a quiet cul-de-sac in one of North Arlington’s most coveted neighborhoods, this 2020 custom home is a standout in both design and execution. With 10-foot ceilings on all three levels, this home offers exceptional scale and flow. The main level features a sunlit library with built-ins, a formal dining room with butler’s pantry, and a gourmet kitchen with statement island and walk-in pantry that opens to a spacious family room with coffered ceilings and a striking fireplace as the centerpiece. French doors lead to a flagstone patio, large fenced yard, and a gazebo with fire pit. Upstairs, the primary suite includes radiant heated floors, a spa-style bath, and a dream come true wraparound walk-through closet. Two additional large and bright en-suite bedrooms and a laundry room with cast iron sink and butcher block counter complete the level. The lower level adds a new layer of refined living, featuring two bedrooms with full egress windows, a stylish full bath, a dedicated home gym with antimicrobial flooring, and a stone-clad fireplace topped with a walnut mantel. Details matter here: from the mudroom with custom cubbies, distressed tile, and hardwood bench to custom trim throughout, Emtek crystal knobs, high end lighting fixtures, and 5-panel solid doors throughout. The oversized detached garage includes a full upper level—unfinished and ready for a studio, office, or flex space offering rare versatility in a high-end setting. Easy to show and a pleasure to visit, check out 4777 33rd St N today!

    Zillow last checked:

    Listing updated:

    Listed by:

    Khalil El-Ghoul 571-235-4821,

    Glass House Real Estate

    Bought with:

    Sean Satkus, 0225060430

    Long & Foster Real Estate, Inc.

    Source: Bright MLS,MLS#: VAAR2055770MLS Logo

    Facts & features

    Interior

    Bedrooms & bathrooms
    • Bedrooms: 5
    • Bathrooms: 5
    • Full bathrooms: 4
    • 1/2 bathrooms: 1
    • Main level bathrooms: 1
    Basement
    • Area: 2100
    Heating
    • Central, Forced Air, Heat Pump, Zoned, Natural Gas
    Cooling
    • Central Air, Zoned, Electric
    Appliances
    • Included: Microwave, Dryer, Washer, Dishwasher, Disposal, Refrigerator, Cooktop, Double Oven, Six Burner Stove, Oven/Range - Gas, Gas Water Heater
    • Laundry: Upper Level
    Features
    • Crown Molding, Dining Area, Kitchen Island, Pantry, Primary Bath(s), Recessed Lighting, Upgraded Countertops, Breakfast Area, Built-in Features, Butlers Pantry, Ceiling Fan(s), Chair Railings, Formal/Separate Dining Room, Kitchen - Table Space, Wainscotting, Bathroom - Walk-In Shower, Walk-In Closet(s), 9'+ Ceilings, High Ceilings
    • Flooring: Hardwood, Carpet, Ceramic Tile, Wood
    • Doors: French Doors
    • Windows: Window Treatments
    • Basement: Finished
    • Number of fireplaces: 2
    • Fireplace features: Gas/Propane, Mantel(s), Stone
    Interior area
    • Total structure area: 6,200
    • Total interior livable area: 6,200 sqft
    • Finished area above ground: 4,100
    • Finished area below ground: 2,100

    Property

    Parking
    • Total spaces: 6
    • Parking features: Storage, Oversized, Garage Door Opener, Driveway, Detached
    • Garage spaces: 2
    • Uncovered spaces: 4
    Accessibility
    • Accessibility features: None
    Features
    • Levels: Three
    • Stories: 3
    • Patio & porch: Patio, Porch
    • Exterior features: Extensive Hardscape
    • Pool features: None
    • Has view: Yes
    • View description: Garden, Scenic Vista
    Lot
    • Size: 0.29 Acres
    • Features: Cul-De-Sac, Landscaped, Premium
    Details
    • Additional structures: Above Grade, Below Grade
    • Parcel number: 03060024
    • Zoning: R-10
    • Special conditions: Standard

    Construction

    Type & style
    • Home type: SingleFamily
    • Architectural style: Craftsman
    • Property subtype: Single Family Residence
    Materials
    • Fiber Cement
    • Foundation: Stone
    • Roof: Architectural Shingle
    Condition
    • Excellent
    • New construction: No
    • Year built: 2020
    • Major remodel year: 2020
    Details
    • Builder name: CURTIS VENTURES

    Utilities & green energy

    • Sewer: Public Sewer
    • Water: Public

    Community & neighborhood

    Location
    • Region: Arlington
    • Subdivision: Country Club Park

    Other

    Other facts
    • Listing agreement: Exclusive Right To Sell
    • Ownership: Fee Simple

    Price history

    DateEventPrice
    8/12/2025Sold$2,475,000-4.8%$399/sqft
    Source: Bright MLS #VAAR2055770 Report a problem
    7/28/2025Pending sale$2,599,900$419/sqft
    Source: Bright MLS #VAAR2055770 Report a problem
    6/26/2025Contingent$2,599,900$419/sqft
    Source: Bright MLS #VAAR2055770 Report a problem
    6/13/2025Price change$2,599,900-5.5%$419/sqft
    Source: Bright MLS #VAAR2055770 Report a problem
    5/1/2025Listed for sale$2,750,000+226.4%$444/sqft
    Source: Bright MLS #VAAR2055770 Report a problem
    3/19/2012Sold$842,500-3.7%$136/sqft
    Source: Public Record Report a problem
    2/8/2012Price change$875,000-2.7%$141/sqft
    Source: Long & Foster Real Estate #AR7769214 Report a problem
    1/13/2012Listed for sale$899,000+15.3%$145/sqft
    Source: iseemedia #AR7753663 Report a problem
    5/1/2008Sold$780,000+26%$126/sqft
    Source: Public Record Report a problem
    3/10/2004Sold$619,000$100/sqft
    Source: Public Record Report a problem

    Public tax history

    YearProperty taxesTax assessment
    2025$23,104 +4.5%$2,236,600 +4.5%
    2024$22,099 +5.6%$2,139,300 +5.2%
    2023$20,937 +6.1%$2,032,700 +6.1%
    2022$19,739 +7.4%$1,916,400 +7.4%
    2021$18,377 +77.4%$1,784,200 +76.7%
    2020$10,357 +12.5%$1,009,500 +12.5%
    2019$9,203 +2.6%$897,000 +0.6%
    2018$8,974 +3.3%$892,000 +3.3%
    2017$8,691 +1.9%$863,900 +0.4%
    2016$8,530 -0.2%$860,700 +0.3%
    2015$8,551 +4.6%$858,500 +4.6%
    2014$8,177 +2.6%$821,000 +3.6%
    2013$7,972 +9.2%$792,400
    2012$7,303 +5.3%--
    2011$6,938 --
    2009-- --
    2008-- --
    2007-- --
    2006-- --
    2005-- --
    2004-- --
    2003-- --
    2002-- --
    2001-- $372,100

    Find assessor info on the county website

    Neighborhood: Rock Spring

    Nearby schools

    GreatSchools rating
    Schools provided by the listing agent
    • Elementary: Jamestown
    • Middle: Williamsburg
    • High: Yorktown
    • District: Arlington County Public Schools

    Source: Bright MLS. This data may not be complete. We recommend contacting the local school district to confirm school assignments for this home.

    Get a cash offer in 3 minutes
    Find out how much your home could sell for in as little as 3 minutes with a no-obligation cash offer.
    Estimated market value
    $2,523,200
    Get a cash offer in 3 minutes
    Find out how much your home could sell for in as little as 3 minutes with a no-obligation cash offer.
    Estimated market value
    $2,523,200