Skip main navigation
Off market
  • $636,300

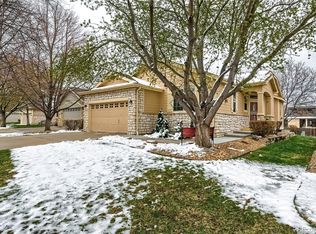
    4765 W 103rd Ct, Westminster, CO 80031

    5beds
    2,574sqft
    SingleFamily
    Built in 1976
    7,840 Square Feet Lot
    $636,300 Zestimate®
    $247/sqft
    $3,148 Estimated rent

    Home value

    $636,300

    $604,000 - $668,000

    $3,148/mo

    Zestimate® history
    Loading
    Loading...

    Owner options

    List your home for rent

    $3,148/mo

    Rent Zestimate®

    Find your next renter with Zillow Rental Manager. Plus, with online applications, you can quickly screen prospective tenants – for free.

    Learn more

    $3,148/mo

    Rent Zestimate®

    Refinance and save

    $3,785/mo

    Est. payment

    Refinancing to a lower rate could help reduce your monthly payments and save thousands over the life of the loan.

    See today's rates

    $3,785/mo

    Est. payment

    Explore your selling options

    Work with a Zillow partner agent

    Leverage their expertise and Zillow's premium Showcase listings to get your home seen by more buyers.

    Get started

    List with your own agent

    Get your home in front of millions of buyers by listing it on Zillow.

    Learn how to do it

    Sell it yourself

    Take full control of how buyers see your home on Zillow by listing For Sale by Owner (FSBO).

    List your home

    What's special

    This home is located in the highly sought after Hyland Greens neighborhood boasting 2 swimming pools, inner neighborhood parks, golf courses, trail systems, tennis courts, sports courts and a great place to call home. The WALLS of windows on the back side of the home create light effects that are amazing. No art nooks are needed, as nature creates your color wheel. (the outside seems to come in). The rooms are generous in size and the closets are numerous. The kitchen is open to the lower living area, there is a formal dining and living area (accommodating the Holiday get together which are going to be a big hit this year!). The quiet location and backyard, all make this home a "must see". There are 3 separate living areas where a multi-generation family could have all kinds of room to spread out. There is a private entrance directly from the garage into a separate bedroom and bath---maybe a nanny's quarter?. This bed/bath is also accessed from the 3rd level rec room behind the door (don't miss it). Fully finished basement area which has a large flex/rec space with another optional master suite ---complete with a full bath and Huge closet). The traditional up-stairs has 3 bedrooms, the en suite master and two additional bedroom rooms which are great options for little ones! The family room hosts the wood burning fireplace (great for the Colorado winter nights) and the coveted cul- de-saq location makes this property check most of your boxes!Excellent commute to Denver or Boulder, off Highway 36.

    This property is off market, which means it's not currently listed for sale or rent on Zillow. This may be different from what's available on other websites or public sources.

    Facts & features

    Interior

    Bedrooms & bathrooms
    • Bedrooms: 5
    • Bathrooms: 2
    • Full bathrooms: 2
    Heating
    • Forced air
    Cooling
    • Central
    Features
    • Ceiling Fan(s), Pantry, Vaulted Ceiling(s), Granite Counters, Eat-in Kitchen, Open Floorplan, Master Suite, Five Piece Bath, Smoke Free
    • Flooring: Tile, Carpet, Hardwood
    • Windows: Double Pane Windows
    • Basement: Finished
    • Has fireplace: Yes
    • Fireplace features: Wood Burning, Family Room
    Interior area
    • Total interior livable area: 2,574 sqft
    • Finished area below ground: 607.00

    Property

    Parking
    • Total spaces: 2
    • Parking features: Garage - Attached
    Features
    • Patio & porch: Patio
    • Exterior features: Wood, Brick
    • Pool features: Outdoor Pool
    • Fencing: Full
    Lot
    • Size: 7,840 Square Feet
    Details
    • Parcel number: 0171918201004

    Construction

    Type & style
    • Home type: SingleFamily
    • Architectural style: Traditional
    Materials
    • Frame
    • Roof: Shake / Shingle
    Condition
    • Year built: 1976

    Utilities & green energy

    • Sewer: Public Sewer
    • Water: Public

    Community & HOA

    HOA
    • Has HOA: Yes
    • HOA fee: $71 monthly
    Location
    • Region: Westminster

    Financial & listing details

    • Price per square foot: $247/sqft
    • Tax assessed value: $612,000
    • Annual tax amount: $3,769

    Price history

    DateEventPrice
    8/28/2020Sold$530,000$206/sqft
    Source: IRES as distributed by MLS GRID #915143 Report a problem
    8/1/2020Pending sale$530,000$206/sqft
    Source: Re/max Alliance #8479818 Report a problem
    7/29/2020Price change$530,000+0.8%$206/sqft
    Source: Re/max Alliance #8479818 Report a problem
    7/22/2020Pending sale$525,877$204/sqft
    Source: Re/max Alliance #8479818 Report a problem
    7/16/2020Price change$525,877-4.4%$204/sqft
    Source: Re/max Alliance #8479818 Report a problem
    6/24/2020Price change$550,000-4.3%$214/sqft
    Source: Re/max Alliance #8479818 Report a problem
    6/13/2020Listed for sale$575,000+81.4%$223/sqft
    Source: Re/max Alliance #8479818 Report a problem
    3/19/2007Sold$317,000+32.6%$123/sqft
    Source: Public Record Report a problem
    1/17/2007Sold$239,000-8.1%$93/sqft
    Source: Public Record Report a problem
    7/18/2002Sold$260,000$101/sqft
    Source: Public Record Report a problem

    Public tax history

    YearProperty taxesTax assessment
    2025$3,769 +0.8%$38,250 -11.1%
    2024$3,738 +13.3%$43,030
    2023$3,299 -2.9%$43,030 +32.4%
    2022$3,398 $32,500 -2.8%
    2021-- $33,430 +3.2%
    2020$3,307 $32,390 -0.2%
    2019$3,307 +16.9%$32,450 +18.4%
    2018$2,830 $27,410
    2017$2,830 $27,410 +23.4%
    2016-- $22,210
    2015$2,078 $22,210 +7.9%
    2014-- $20,580
    2013-- $20,580 -7%
    2012-- $22,120
    2011-- $22,120 -9.4%
    2010-- $24,420
    2009-- $24,420 +7.6%
    2008-- $22,700
    2007-- $22,700
    2006-- $22,700
    2005-- $22,700 +2.6%
    2004-- $22,130
    2003$1,820 +23.6%$22,130 +5.7%
    2002$1,472 -3.7%$20,930 +6.4%
    2001$1,529 $19,680
    2000-- $19,680
    Find assessor info on the county website

    Neighborhood: 80031

    Nearby schools

    GreatSchools rating
    Schools provided by the listing agent
    • Elementary: Sunset Ridge
    • Middle: Shaw Heights
    • High: Westminster
    • District: Westminster Public Schools

    Source: The MLS. This data may not be complete. We recommend contacting the local school district to confirm school assignments for this home.

    Get a cash offer in 3 minutes
    Find out how much your home could sell for in as little as 3 minutes with a no-obligation cash offer.
    Estimated market value
    $636,300
    Get a cash offer in 3 minutes
    Find out how much your home could sell for in as little as 3 minutes with a no-obligation cash offer.
    Estimated market value
    $636,300