Welcome home to this beautifully maintained, one-owner residence offering 2,774 square feet of thoughtfully designed living space. Built in Barkley Ranch in 2001 and meticulously cared for throughout the years, this spacious 4-bedroom, 3-bathroom home combines comfort, functionality, and the perfect setting for everyday living and entertaining. Step inside and be greeted by soaring ceilings and a grand staircase that creates an impressive first impression. The open and inviting floor plan offers multiple living spaces, including a formal living room, comfortable family room, formal dining area, and a casual breakfast nook, giving everyone room to gather or spread out. The well-appointed kitchen sits at the heart of the home, making it easy to stay connected whether you're preparing meals, hosting holidays, or enjoying quiet evenings with family. The convenient downstairs bedroom and full bathroom provide ideal accommodations for guests, multi-generational living, or a private home office. Upstairs, you'll discover a spacious primary retreat designed for relaxation, complete with a large ensuite bathroom and oversized his-and-her walk-in closets. Additional bedrooms offer flexibility for growing families, hobbies, or work-from-home needs. Step outside and experience your own backyard paradise. The sparkling pool, covered patios, and expansive yard create the perfect environment for weekend barbecues, summer gatherings, or simply unwinding after a long day. Whether entertaining friends or enjoying peaceful mornings outdoors, this backyard was designed to be enjoyed year-round. Complete with a 3-car garage and located in a setting that offers both space and comfort, this exceptional home delivers the lifestyle you've been looking for—a place where memories are made, celebrations are shared, and everyday living feels just a little more special.
Uncont
$549,500
4766 W 31st Ln, Yuma, AZ 85364
4beds
2,774sqft
:
Get pre-qualified$3,417/mo
Single Family Residence
Built in 2001
-- sqft lot
$534,800 Zestimate®
$198/sqft
$-- HOA
What's special
Sparkling poolCovered patiosMultiple living spacesWell-appointed kitchenSoaring ceilingsAdditional bedrooms offer flexibilityCasual breakfast nook
- 34 days |
- 822 |
- 60 |
Zillow last checked:
Listing updated:
Listed by:
Craig W Hieber 928-210-1345,
ERA Matt Fischer Realtor
Source: YARMLS,MLS#: 20262693
Facts & features
Interior
Bedrooms & bathrooms
- Bedrooms: 4
- Bathrooms: 3
- Full bathrooms: 3
Primary bedroom
- Features: Wall to Wall Carpet, Ceiling Fan(s), Blinds, Walk-in Closet(s), Sitting Room/Area, Vaulted/Elevated Ceiling
Primary bathroom
- Features: Garden Tub, Separate Shower, Full Bath
Dining room
- Features: Chandelier, Other Flooring, Vaulted/Elevated Ceiling
Family room
- Features: Fireplace, Vaulted/Elevated Ceiling, Wall To Wall Carpet, Sliding Glass Door(s), Ceiling Fan(s), Blinds
Kitchen
- Features: Breakfast Bar
Living room
- Features: Vaulted/Elevated Ceiling, Wall/Wall Carpet, Ceiling Fans
Heating
- Natural Gas
Cooling
- Central Air
Appliances
- Included: Microwave, Dishwasher, Gas Range
Features
- Breakfast Bar, Entrance Foyer, Pantry, Granite Counters, Vaulted Ceiling(s), Open Floorplan
- Flooring: Tile
- Number of fireplaces: 1
Interior area
- Total structure area: 2,774
- Total interior livable area: 2,774 sqft
Property
Parking
- Total spaces: 3
- Parking features: Attached
- Attached garage spaces: 3
Features
- Stories: 2
- Has private pool: Yes
- Pool features: In Ground
- Fencing: Gate(s) Double,Front Yard,Back Yard,Sides,Block
Lot
- Features: Auto Sprinklers/Bubblers, Lawn, In City Limits
Details
- Parcel number: 69329068
Construction
Type & style
- Home type: SingleFamily
- Property subtype: Single Family Residence
Materials
- Stucco
- Foundation: Concrete Perimeter
Condition
- 21-30
- Year built: 2001
Utilities & green energy
- Sewer: Public Sewer
- Water: City Water
- Utilities for property: Natural Gas Connected, Cable Connected, Phone Connected, Underground Utilities
Community & HOA
Community
- Features: Curbs, Sidewalks
- Security: Smoke Detector(s)
Location
- Region: Yuma
Financial & listing details
- Price per square foot: $198/sqft
- Tax assessed value: $392,794
- Annual tax amount: $3,548
- Date on market: 6/18/2026
Estimated market value
$534,800
$508,000 - $562,000
$2,621/mo
Price history
| Date | Event | Price |
|---|---|---|
| 7/17/2026 | Pending sale | $549,500$198/sqft |
Source:  YARMLS #20262693 Report a problem YARMLS #20262693 Report a problem | ||
| 6/18/2026 | Listed for sale | $549,500+116%$198/sqft |
Source: YARMLS #20262693 Report a problem | ||
| 6/29/2001 | Sold | $254,397$92/sqft |
Source: Public Record Report a problem | ||
Public tax history
| Year | Property taxes | Tax assessment |
|---|---|---|
| 2025 | $3,548 +5% | $39,279 +5.5% |
| 2024 | $3,378 +2.7% | $37,239 +23.3% |
| 2023 | $3,290 -5.1% | $30,198 +5% |
| 2022 | $3,467 +3% | $28,760 +5% |
| 2021 | $3,366 +1.7% | $27,391 +5% |
| 2020 | $3,310 +2.8% | $26,087 +5% |
| 2019 | $3,220 | $24,844 -0.2% |
| 2018 | $3,220 | $24,888 |
| 2017 | $3,220 +2.3% | $24,888 +6.1% |
| 2016 | $3,148 +22.9% | $23,453 +5% |
| 2015 | $2,561 | $22,336 +5% |
| 2014 | $2,561 | $21,273 +7.8% |
| 2013 | -- | $19,729 -24.6% |
| 2012 | -- | $26,177 |
| 2011 | -- | -- |
| 2010 | -- | -- |
| 2009 | $3,338 +2.4% | -- |
| 2007 | $3,261 | -- |
| 2005 | -- | -- |
| 2004 | -- | -- |
| 2003 | -- | -- |
| 2002 | -- | -- |
Find assessor info on the county website
Monthly payment
Est. payment
Payment breakdown
Explore the cost of this home by adjusting the details. Changes won't be saved.Climate risks
Neighborhood: Barkley Ranch
Nearby schools
GreatSchools rating
- 3/10Mesquite Elementary SchoolGrades: PK-6Distance: 0.6 mi
- 3/10Crane Middle SchoolGrades: 6-8Distance: 0.4 mi
- 5/10Cibola High SchoolGrades: 9-12Distance: 1.7 mi
- $393,7003 bd2 ba1.8k sqft4754 W 31st Ln, Yuma, AZ 85364Off Market
- $479,8004 bd2 ba2.2k sqft4778 W 31st Ln, Yuma, AZ 85364For Sale

- $367,6003 bd2 ba1.5k sqft4765 W 31st Pl, Yuma, AZ 85364Off Market

- $445,4004 bd2 ba2.2k sqft4748 W 31st Ln, Yuma, AZ 85364Off Market
- $385,7004 bd2 ba1.8k sqft4753 W 31st Pl, Yuma, AZ 85364Off Market
- $453,6004 bd2 ba2.2k sqft4777 W 31st Pl, Yuma, AZ 85364Off Market
- $430,3003 bd2 ba1.8k sqft4767 W 31st Ln, Yuma, AZ 85364Off Market
- $362,5003 bd3 ba1.6k sqft4755 W 31st Ln, Yuma, AZ 85364Sold
A local agent can set up tours, give advice and negotiate with sellers.
A local lender can help you make sure your offer is ready when you are.
Similar homes
- $599,0004 bd3 ba3k sqft2640 S Barkley Ranch Ave, Yuma, AZ 85364For Sale
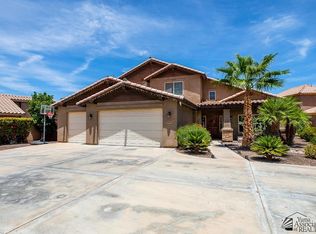 MLS ID #20262234, Monica Duran, Keller Williams Realty Yuma. YARMLS
 - $480,0004 bd2 ba2.2k sqft2300 S 43rd Dr, Yuma, AZ 85364For Sale
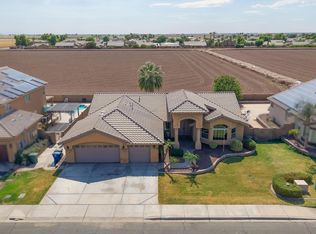 MLS ID #20262818, Jessica Harvick, Keller Williams Realty Yuma. YARMLS
 - $485,0004 bd2 ba2.2k sqft1958 S 37th Ave, Yuma, AZ 85364For Sale
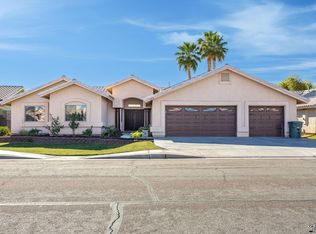 MLS ID #20261342, Jacqueline C Perez, The Realty Agency. YARMLS
 - $465,0004 bd2 ba2.3k sqft1289 S 30th Ave, Yuma, AZ 85364For Sale
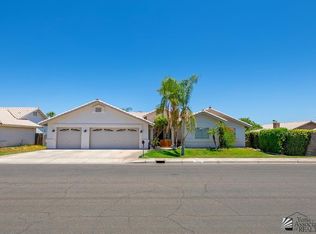 MLS ID #20262934, Christine M McConnaughay, Realty Executives McConnaughay. YARMLS
 - $544,9004 bd3 ba2.6k sqft5914 E 39th Pl, Yuma, AZ 85365For SaleMLS ID #20262918, Connie S Sharp, Keller Williams Realty Yuma. YARMLS
- $410,0004 bd3 ba2.1k sqft3125 W Lisbon St, Yuma, AZ 85364For SaleMLS ID #20262759, Ashley Layton, Keller Williams Realty Yuma. YARMLS
- $525,0003 bd2 ba2.3k sqft804 W 34th Pl, Yuma, AZ 85365For SaleMLS ID #20262350, Anthony V DeLuca, FSR Realty. YARMLS
- $611,9004 bd3 ba2.3k sqft7922 E 36th Pl, Yuma, AZ 85365For SaleMLS ID #20263136, Concepcion G Speck, ERA Matt Fischer Realtor. YARMLS
- $525,0004 bd2 ba2k sqft6312 E 41st Pl, Yuma, AZ 85365For SaleMLS ID #20262783, Leticia M Arreola, Realty Executives Arizona Territory. YARMLS
- $379,9004 bd2 ba1.8k sqft4426 W 12th Ln, Yuma, AZ 85364For SaleMLS ID #20262614, Candice C Borunda, The Realty Agency. YARMLS
- $365,0003 bd2 ba1.7k sqft2523 S 41st Way, Yuma, AZ 85364For SaleMLS ID #20262802, Sam G Azar, Fathom Realty Elite. YARMLS
- $579,0004 bd3 ba2.8k sqft4442 S Ansel Ave, Yuma, AZ 85365For SaleMLS ID #20263101, Alexander J Sanchez, HomeSmart. YARMLS
- $329,9003 bd2 ba1.5k sqft3040 W 29th St, Yuma, AZ 85364For SaleMLS ID #20262827, Korri L Brown, ERA Matt Fischer Realtor. YARMLS
- $575,0004 bd2 ba2k sqft3712 S Tillman Way, Yuma, AZ 85365For SaleMLS ID #20262804, Daniel Rodriguez, Barrett Real Estate. YARMLS
- $389,0003 bd2 ba1.8k sqft1854 S 36th Dr, Yuma, AZ 85364For SaleMLS ID #20261823, Dixie Rojas, Realty Executives Arizona Territory. YARMLS
- $564,9004 bd4 ba2.8k sqft7978 E 37th Pl, Yuma, AZ 85365For SaleMLS ID #20262338, Craig W Hieber, ERA Matt Fischer Realtor. YARMLS
- $529,9004 bd3 ba2k sqft12192 S Laurel Ln, Yuma, AZ 85367For SaleMLS ID #20262939, Danielle B Pelroy, Exit Realty Yuma. YARMLS
- $460,0003 bd2 ba1.7k sqft3956 S 34th Dr, Yuma, AZ 85365For SaleMLS ID #20262762, Ashley Layton, Keller Williams Realty Yuma. YARMLS
- $495,0004 bd3 ba2.4k sqft5904 E 45th Pl, Yuma, AZ 85365For SaleMLS ID #20262223, Jessica L Tuggle, The Realty Agency - Foothills. YARMLS
- $524,9004 bd3 ba2.4k sqft10324 S Fairway Loop, Yuma, AZ 85367For SaleMLS ID #20262484, Rocio Padilla, The Realty Agency. YARMLS
