Located in the highly desirable Barkley Ranch community. This beautifully upgraded 4-bedroom home offers great location, luxury, energy efficiency, privacy, and space for entertainment enjoyment. The APS bills for (9) months are under $200.00! A secure gated front courtyard welcomes you and creates a private and inviting entry, next to a 3-Car Garage. Inside, you’ll find two spacious family rooms and an open dining area designed for comfort and plenty room to roam. The newly renovated open-concept kitchen is the heart of the home, featuring granite countertops, a large center island and stainless steel newer Gas Stove, Microwave and Dishwasher. This Kitchen also has enough cabinetry and a conveniently located pantry. The view from Kitchen out to the pool area makes entertaining simple and convenient. Experience Indoor and Outdoor Living seamless. Stay cool and comfortable all summer long while saving on energy bills. Strategically placed mini-split systems was installed in 2023. This Energy Efficient System includes: (2-Ton Unit) in the Main Living Area (1-Ton Unit) in Bedroom Two (1-Ton Unit) in the Primary Suite. These systems allow for personalized climate control throughout the home. In addition, a high-efficiency Trane HVAC system (installed in 2020) and a water heater replaced in 2020. The Primary Suite serves as a true retreat, highlighted by a fully remodeled spa-style bathroom featuring: Highlighted by the Tiled walk-in shower -- Pebble stone flooring -- and Built-in shower niche. Two Separate Walk-in Closets for exceptional storage and functionality. Outdoor living is a standout feature of this property. The resort-style backyard showcases a stunning swimming pool with attached Jacuzzi. Surrounded by ample grassy space ideal for pets, play, and relaxation. Home offers a side pet gated area to be used for more storage or pet run area. Brand new 2024 Old Hickory 8×12 Shed is a huge added bonus. Professionally built and installed. Bring your Shed creativity. Use for hobbies, Cabana, Workshop, or pool equipment. With a spacious three-car garage providing abundant storage, the shed serves as a fun and versatile bonus space rather than a necessity. -- Fully upgraded, energy-efficient, and thoughtfully designed, this private Barkley Ranch home delivers comfort, style, and functionality in one of the area’s most sought-after neighborhoods. Schedule your convenient tour today!
Active
Price cut: $100 (6/5)
$479,800
4778 W 31st Ln, Yuma, AZ 85364
4beds
2,228sqft
Single Family Residence
Built in 2001
-- sqft lot
$477,400 Zestimate®
$215/sqft
$-- HOA
What's special
Secure gated front courtyardSide pet gated areaNewly renovated open-concept kitchenBuilt-in shower nicheLarge center islandGranite countertopsHigh-efficiency trane hvac system
- 147 days |
- 269 |
- 11 |
Zillow last checked:
Listing updated:
Listed by:
Jenny R Landeros 928-550-1117,
Shadle & Sanchez Realty Invest
Source: YARMLS,MLS#: 20260931
Facts & features
Interior
Bedrooms & bathrooms
- Bedrooms: 4
- Bathrooms: 2
- Full bathrooms: 1
- 3/4 bathrooms: 1
Primary bedroom
- Features: Wall to Wall Carpet, Walk-in Closet(s), Main Floor, Vaulted/Elevated Ceiling
Primary bathroom
- Features: Separate Shower, 3/4 Bath
Dining room
- Features: Sliding Glass Door(s), Chandelier, Tile Flooring
Family room
- Features: Vaulted/Elevated Ceiling, Wall To Wall Carpet, Blinds
Kitchen
- Features: ISLAND
Living room
- Features: Fireplace, Vaulted/Elevated Ceiling, Tile Flooring, Wall/Wall Carpet, Ceiling Fans, Blinds
Heating
- Natural Gas
Cooling
- Central Air, Window Unit(s), Multi Units
Appliances
- Included: Disposal, Microwave, Dishwasher, Gas Range
Features
- Kitchen Island, Pantry, Granite Counters, Vaulted Ceiling(s), Plant Ledges, Split Floorplan, Open Floorplan
- Flooring: Tile
- Number of fireplaces: 1
Interior area
- Total structure area: 2,228
- Total interior livable area: 2,228 sqft
Property
Parking
- Total spaces: 3
- Parking features: Attached, Garage Door Opener
- Attached garage spaces: 3
Features
- Stories: 1
- Has private pool: Yes
- Pool features: In Ground, Pool/Spa Combo
- Fencing: Gate,Back Yard,Sides,Block
Lot
- Features: Auto Sprinklers/Bubblers, Lawn, In City Limits
Details
- Additional structures: Storage
- Parcel number: 69329067
Construction
Type & style
- Home type: SingleFamily
- Property subtype: Single Family Residence
Materials
- Stucco
- Foundation: Concrete Perimeter
Condition
- 21-30
- Year built: 2001
Utilities & green energy
- Sewer: Public Sewer
- Water: City Water
- Utilities for property: Natural Gas Connected, Cable Connected
Community & HOA
Community
- Features: Curbs, Sidewalks
- Security: Smoke Detector(s)
Location
- Region: Yuma
Financial & listing details
- Price per square foot: $215/sqft
- Tax assessed value: $379,911
- Annual tax amount: $3,429
- Date on market: 2/25/2026
Estimated market value
$477,400
$454,000 - $501,000
$2,324/mo
Price history
| Date | Event | Price |
|---|---|---|
| 7/17/2026 | Listed for sale | $479,800$215/sqft |
Source:  YARMLS #20260931 Report a problem YARMLS #20260931 Report a problem | ||
| 6/26/2026 | Pending sale | $479,800$215/sqft |
Source: YARMLS #20260931 Report a problem | ||
| 6/5/2026 | Price change | $479,8000%$215/sqft |
Source: YARMLS #20260931 Report a problem | ||
| 5/27/2026 | Price change | $479,900-1.5%$215/sqft |
Source: YARMLS #20260931 Report a problem | ||
| 4/19/2026 | Price change | $487,000-0.2%$219/sqft |
Source: YARMLS #20260931 Report a problem | ||
| 2/25/2026 | Price change | $488,000-2.2%$219/sqft |
Source: YARMLS #20260931 Report a problem | ||
| 1/24/2026 | Listed for sale | $499,000+17.4%$224/sqft |
Source: YARMLS #20260425 Report a problem | ||
| 1/23/2024 | Listing removed | $425,000+1.2%$191/sqft |
Source: YARMLS #20232625 Report a problem | ||
| 9/8/2023 | Sold | $420,000+0%$189/sqft |
Source: YARMLS #20232769 Report a problem | ||
| 8/9/2023 | Contingent | $419,900$188/sqft |
Source: YARMLS #20232769 Report a problem | ||
| 8/2/2023 | Price change | $419,900-1.2%$188/sqft |
Source: YARMLS #20232769 Report a problem | ||
| 7/19/2023 | Listed for sale | $425,000+37.1%$191/sqft |
Source: YARMLS #20232625 Report a problem | ||
| 12/6/2007 | Sold | $310,000+44.2%$139/sqft |
Source: Public Record Report a problem | ||
| 1/25/2002 | Sold | $214,984$96/sqft |
Source: Public Record Report a problem | ||
Public tax history
| Year | Property taxes | Tax assessment |
|---|---|---|
| 2025 | $3,429 +5% | $37,991 +5.6% |
| 2024 | $3,265 +2.7% | $35,968 +23.2% |
| 2023 | $3,180 -5.1% | $29,188 +5% |
| 2022 | $3,351 +2.6% | $27,798 +5% |
| 2021 | $3,267 +1.7% | $26,474 +4.6% |
| 2020 | $3,213 +3.5% | $25,319 +5% |
| 2019 | $3,105 | $24,113 +0.5% |
| 2018 | $3,105 | $23,996 |
| 2017 | $3,105 +6.3% | $23,996 +10.3% |
| 2016 | $2,922 +22.9% | $21,765 +5% |
| 2015 | $2,376 | $20,729 +5% |
| 2014 | $2,376 | $19,741 +6.5% |
| 2013 | -- | $18,541 -20.5% |
| 2012 | -- | $23,324 |
| 2011 | -- | -- |
| 2010 | -- | -- |
| 2009 | $2,700 | -- |
| 2004 | -- | -- |
| 2003 | -- | -- |
Find assessor info on the county website
Monthly payment
Est. payment
Payment breakdown
Explore the cost of this home by adjusting the details. Changes won't be saved.Climate risks
Neighborhood: Barkley Ranch
Nearby schools
GreatSchools rating
- 3/10Mesquite Elementary SchoolGrades: PK-6Distance: 0.6 mi
- 3/10Crane Middle SchoolGrades: 6-8Distance: 0.4 mi
- 5/10Cibola High SchoolGrades: 9-12Distance: 1.7 mi
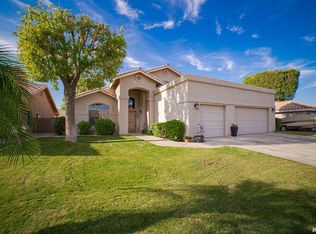
- $549,5004 bd3 ba2.7k sqft4766 W 31st Ln, Yuma, AZ 85364Pending
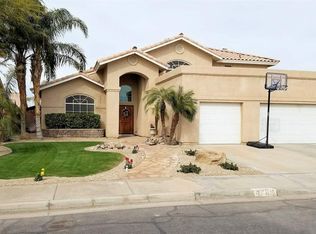
- $520,6004 bd3 ba2.7k sqft4786 W 31st Ln, Yuma, AZ 85364Off Market
- $453,6004 bd2 ba2.2k sqft4777 W 31st Pl, Yuma, AZ 85364Off Market

- $367,6003 bd2 ba1.5k sqft4765 W 31st Pl, Yuma, AZ 85364Off Market

- $393,7003 bd2 ba1.8k sqft4754 W 31st Ln, Yuma, AZ 85364Off Market
- $424,5004 bd2 ba2k sqft4785 W 31st Pl, Yuma, AZ 85364Off Market
- $394,0003 bd2 ba2k sqft4794 W 31st Ln, Yuma, AZ 85364Off Market
- $368,7003 bd2 ba1.8k sqft4779 W 31st Ln, Yuma, AZ 85364Off Market
A local agent can set up tours, give advice and negotiate with sellers.
A local lender can help you make sure your offer is ready when you are.
Similar homes
- $480,0003 bd3 ba2.3k sqft4564 W Irma St, Yuma, AZ 85364For Sale
 MLS ID #20262292, Margie Dallabetta, Long Realty - Yuma #2. YARMLS
 - $464,9003 bd3 ba2k sqft4625 W Irma St, Yuma, AZ 85364For Sale
 MLS ID #20262277, Veronica Sanchez, Realty One Group Gateway. YARMLS
 - $445,0004 bd2 ba2.2k sqft4799 W 27th St, Yuma, AZ 85364For Sale
 MLS ID #20260126, Lucia G Rojas, DeLex Realty, LLC 001. YARMLS
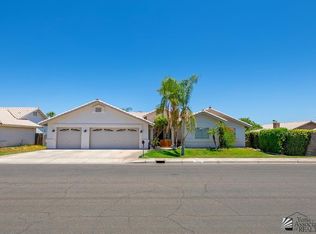
 - $465,0004 bd2 ba2.3k sqft1289 S 30th Ave, Yuma, AZ 85364For Sale
 MLS ID #20262934, Christine M McConnaughay, Realty Executives McConnaughay. YARMLS
 - $499,0004 bd2 ba2.2k sqft1933 S 33rd Dr, Yuma, AZ 85364For SaleMLS ID #20262261, Veronica Enriquez Zavala, Realty One Group Gateway. YARMLS
- $449,9005 bd3 ba2k sqft4252 W 25th St, Yuma, AZ 85364For SaleMLS ID #20262740, Michael D Bowling, Help-U-Sell Mike Bowling. YARMLS
- $449,9003 bd2 ba2.1k sqft3591 W 27th Pl, Yuma, AZ 85364For SaleMLS ID #20260949, Brandi Cansler, Keller Williams Realty Yuma. YARMLS
- $429,0004 bd2 ba2.2k sqft2238 S 46th Way, Yuma, AZ 85364For SaleMLS ID #20261583, Araceli Olivares, Barrett Real Estate. YARMLS
- $460,0003 bd2 ba2k sqft3788 W 18th Pl, Yuma, AZ 85364For SaleMLS ID #20262356, Monique Sandoval, eXp Realty. YARMLS
- $499,9994 bd3 ba2.5k sqft3851 W 39th St, Yuma, AZ 85365For SaleMLS ID #20261833, Ruben Hernandez, Caroline Auza Development. YARMLS
- $330,0003 bd2 ba1.9k sqft2692 S Madison Ave, Yuma, AZ 85364For SaleMLS ID #20263120, Melissa Matus, HomeSmart. YARMLS
- $515,0003 bd2 ba2.1k sqft13445 W 34th Pl, Yuma, AZ 85367For SaleMLS ID #20262897, Regina G Villanueva - Mendez, Realty One Group Gateway. YARMLS
- $499,9004 bd3 ba2.5k sqft3942 W 38th Pl, Yuma, AZ 85365For SaleMLS ID #20260025, Matias L Rosales, Realty One Group Gateway. YARMLS
- $470,0003 bd2 ba1.7k sqft3424 W 37th Pl, Yuma, AZ 85365For SaleMLS ID #20261276, Jonna R Ethington, ERA Matt Fischer Realtor. YARMLS
- $475,8404 bd3 ba2.3k sqft14640 S Verde Ave, Yuma, AZ 85365For SaleMLS ID #20260896, Lupita Castro, Realty One Group Gateway. YARMLS
- $320,0005 bd4 ba1.8k sqft2158 S 46th Dr, Yuma, AZ 85364For SaleMLS ID #20261948, Debbie Dimas, Realty Executives McConnaughay. YARMLS
- $449,9504 bd2 ba2.1k sqft5454 E 38th St, Yuma, AZ 85365For SaleMLS ID #20262853, Sara Glenn, Fathom Realty Elite. YARMLS
- $345,9003 bd2 ba1.8k sqft4114 W 13th Pl, Yuma, AZ 85364For SaleMLS ID #20262738, Andrea M Rosas, Keller Williams Realty Yuma. YARMLS
- $579,9004 bd3 ba2.3k sqft1553 W 32nd Pl, Yuma, AZ 85365For SaleMLS ID #20261660, Carol K Engler, My Rental Superstore. YARMLS
- $360,0003 bd2 ba2.2k sqft2509 W 11th Pl, Yuma, AZ 85364For SaleMLS ID #20262442, Lorenzo Miguel M Baro, Real Broker. YARMLS
