Stunning 4-Bedroom Updated Pool Home on a Spacious 2234 sq ft Corner Lot with 3-Car Garage. Welcome to this beautifully remodeled 4-bedroom, 2-bathroom home, nestled on a generous 2234 square foot corner lot. Paid in full solar system included with home. From the moment you step inside, you’ll appreciate the open-concept design, high-end finishes, and thoughtful upgrades throughout. Whether you're relaxing by the sparkling pool or entertaining in the spacious living areas, this home offers the perfect balance of style and functionality. Some key Features include spacious layout with ample room for family and guests. The master suite is a true retreat, featuring a large walk-in closet and a luxurious en-suite bathroom with dual vanities and a soaking tub and separate shower. The kitchen is a chef’s dream, featuring new stainless steel appliances, granite countertops, custom cabinetry, and a large island that’s perfect for preparing meals or entertaining. Newer flooring and upgraded lighting, this home is move-in ready. Bright and airy, with plenty of natural light pouring in through oversized windows. The living and dining areas flow seamlessly into each other, making this home ideal for both everyday living and entertaining. Private Backyard Oasis, step outside to your own tropical paradise! The sparkling pool is surrounded by a spacious deck, perfect for lounging or hosting summer barbecues. The fully fenced yard provides privacy, making it an ideal spot for relaxation or outdoor fun. 3-Car Garage: An attached 3-car garage offers plenty of space for vehicles, storage, and all your hobbies. Plus, the large driveway provides additional parking. The home is situated on a desirable corner lot, offering extra yard space, privacy, and a beautiful curb appeal. This home is a true gem, blending modern style with functional living spaces.
Active
Price cut: $5K (11/9)
$420,000
1183 S 24th Dr, Yuma, AZ 85364
4beds
2,234sqft
Single Family Residence
Built in 1980
10,781 Square Feet Lot
$418,200 Zestimate®
$188/sqft
$-- HOA
What's special
Sparkling poolOpen-concept designHigh-end finishesThoughtful upgrades throughoutLarge walk-in closetGranite countertopsUpgraded lighting
- 76 days
- 270
- 6
Zillow last checked:
Listing updated:
Listed by:
Mike Porter 928-580-0154,
Fathom Realty Elite,
Debbie L Hogan 928-246-2472,
Fathom Realty Elite
Source: YARMLS,MLS#: 20263697
Facts & features
Interior
Bedrooms & bathrooms
- Bedrooms: 4
- Bathrooms: 2
- Full bathrooms: 2
Heating
- Electric, Heat Pump, Ductless
Cooling
- Central Air, Ceiling Fan(s), Ductless, Heat Pump, Refrigerated
Appliances
- Included: Dryer, Dishwasher, Electric Oven, Electric Range, Ice Maker, Microwave, Refrigerator, Washer
Features
- Breakfast Bar, Kitchen Island, Open Floorplan, Walk-In Closet(s), Chandelier, Granite Counters, Stone Counters, Separate Shower, Soaking Tub
- Flooring: Hardwood, Tile, Wood
- Doors: French Doors, Sliding Doors
- Windows: Blinds
- Number of fireplaces: 1
- Fireplace features: Masonry, Raised Hearth, Stone, Living Room
Interior area
- Total structure area: 2,234
- Total interior livable area: 2,234 sqft
Property
Parking
- Total spaces: 3
- Parking features: Attached Garage, Driveway, Garage Door Opener, RV Access/Parking
- Garage spaces: 3
Features
- Levels: One
- Stories: 1
- Patio & porch: Patio, Porch, Covered Patio
- Exterior features: Outdoor Grill, Private Yard, Storage
- Has private pool: Yes
- Pool features: Fenced, In Ground, Outdoor Pool
- Fencing: Block,Gate(s) Single,Gate(s) Double,Fenced,Back Yard
Lot
- Size: 10,781 Square Feet
- Features: Corner Lot, Desert Back, Desert Front, Front Yard, Back Yard
Details
- Additional structures: Shed(s), Workshop
- Parcel number: 66413019
Construction
Type & style
- Home type: SingleFamily
- Property subtype: Single Family Residence
Materials
- Stucco
- Foundation: Concrete Perimeter
- Roof: Pitched
Condition
- Updated/Remodeled
- New construction: No
- Year built: 1980
Utilities & green energy
- Sewer: Septic Tank
- Water: Public
- Utilities for property: Water Available
Green energy
- Energy efficient items: See Remarks
Community & HOA
Community
- Features: Curbs
- Security: Smoke Detector(s)
- Subdivision: Green Tree
HOA
- Has HOA: No
Location
- Region: Yuma
Financial & listing details
- Price per square foot: $188/sqft
- Tax assessed value: $393,187
- Annual tax amount: $2,639
- Date on market: 8/31/2026
- Listing terms: Cash,Conventional,FHA,VA Loan
- Road surface type: Paved
Estimated market value
$418,200
$397,000 - $439,000
$2,019/mo
Price history
| Date | Event | Price |
|---|---|---|
| 11/9/2026 | Price change | $420,000-1.2%$188/sqft |
Source:  YARMLS #20263697 Report a problem | ||
| 10/12/2026 | Price change | $425,000-2.3%$190/sqft |
Source: YARMLS #20263697 Report a problem | ||
| 8/31/2026 | Listed for sale | $435,000-2%$195/sqft |
Source: YARMLS #20263697 Report a problem | ||
| 6/2/2026 | Listing removed | $444,000$199/sqft |
Source: YARMLS #20255451 Report a problem | ||
| 4/27/2026 | Price change | $444,000-0.1%$199/sqft |
Source: YARMLS #20255451 Report a problem | ||
| 2/24/2026 | Price change | $444,500-1.1%$199/sqft |
Source: YARMLS #20255451 Report a problem | ||
| 1/21/2026 | Price change | $449,500-0.1%$201/sqft |
Source: YARMLS #20255451 Report a problem | ||
| 11/28/2025 | Listed for sale | $449,900+50%$201/sqft |
Source: YARMLS #20255451 Report a problem | ||
| 3/9/2006 | Sold | $300,000+129.9%$134/sqft |
Source: Public Record Report a problem | ||
| 10/17/2000 | Sold | $130,490$58/sqft |
Source: Public Record Report a problem | ||
Public tax history
| Year | Property taxes | Tax assessment |
|---|---|---|
| 2025 | $2,639 +1.8% | $39,319 +4.3% |
| 2024 | $2,591 +3.6% | $37,694 +57.9% |
| 2023 | $2,501 -5.8% | $23,872 +5% |
| 2022 | $2,654 +9.5% | $22,735 +5% |
| 2021 | $2,425 +1.8% | $21,652 +5% |
| 2020 | $2,381 +5.2% | $20,622 +5% |
| 2019 | $2,263 | $19,640 +5% |
| 2018 | $2,263 | $18,704 |
| 2017 | $2,263 +7% | $18,704 +10.3% |
| 2016 | $2,116 +6.1% | $16,965 -6.3% |
| 2015 | $1,995 | $18,105 +5% |
| 2014 | $1,995 | $17,242 +10% |
| 2013 | -- | $15,675 -18.9% |
| 2012 | -- | $19,325 |
| 2011 | -- | -- |
| 2010 | -- | -- |
| 2009 | $2,176 +10.6% | -- |
| 2007 | $1,968 | -- |
| 2005 | -- | -- |
| 2004 | -- | -- |
| 2003 | -- | -- |
| 2002 | -- | -- |
Find assessor info on the county website
Monthly payment
Est. payment
Payment breakdown
Explore the cost of this home by adjusting the details. Changes won't be saved.Climate risks
Neighborhood: 85364
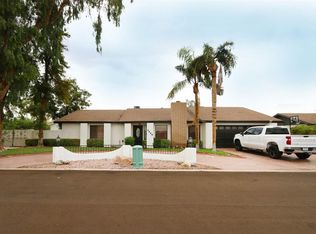
Similar homes
- $--4 bd2 ba1.8k sqft1185 S Brahma Ln, Yuma, AZ 85364Auction
 Auction.com 2
- $410,0004 bd2 ba1.9k sqft2488 S 44th Trl, Yuma, AZ 85364For Sale
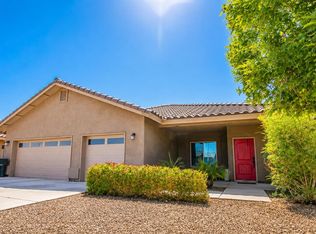 MLS ID #20263293, Araceli Olivares, Barrett Real Estate. YARMLS
- $310,0004 bd2 ba2.2k sqft2509 W 11th Pl, Yuma, AZ 85364For Sale
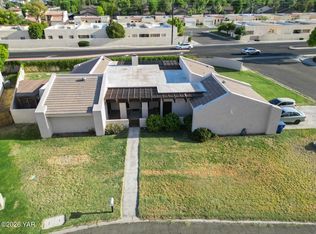 MLS ID #20267276, Lorenzo Miguel M Baro, Real Broker. YARMLS
- $447,5003 bd2 ba2.1k sqft2117 S 33rd Dr, Yuma, AZ 85364For Sale
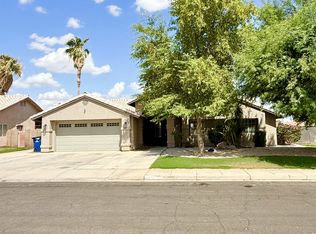 MLS ID #20263793, Mike Porter, Fathom Realty Elite. YARMLS
