WARMTH and CHARACTER greet you at every turn in this CUSTOM BUILT 4 bed, 4 bath BRICK COLONIAL in beautiful Millbrook Farms. Nestled on a little over an acre overlooking the Little Lehigh Creek, this METICULOUSLY MAINTAINED home features an updated LUXE KITCHEN with granite countertops, SUB-ZERO refrigerator, and TWO OVENS with brick surround. Enjoy morning coffee in the bright BREAKFAST NOOK with vaulted ceiling and skylights. The study, with rich, CHERRY WOOD built-in bookcases and WET BAR, opens to an inviting family room. The timeless living and dining rooms are bright and sunny with large picture windows and STUNNING ARCHED BUILT-IN's with GLASS SHELVING. The second level PRIMARY SUITE features a SPA-LIKE renovated bath, SOAKING TUB, and TILED walk-in shower. The three additional bedrooms are SPACIOUS and ideal for family and guests. The large, FINISHED LOWER LEVEL has a floor-to-ceiling WOOD BURNING BRICK FIREPLACE, finished bonus room, full bath, and walk out to the backyard. PERFECTLY situated IN A PARK-LIKE SETTING, ideal for entertaining and enjoying weekends on the TREX DECK. Newer roof and siding, 3-CAR ATTACHED GARAGE with Level 2 EV Charger, full house vacuum system, and Generac GENERATOR. What a beautiful place to call home.
Sold for $981,000
$981,000
4767 Belmont Dr, Emmaus, PA 18049
4beds
5,716sqft
Single Family Residence
Built in 1989
1.06 Acres Lot
$1,119,500 Zestimate®
$172/sqft
$3,724 Estimated rent
Home value
$1,119,500
$1.05M - $1.20M
$3,724/mo
Zestimate® history
Owner options
List your home for rent
$3,724/mo
Rent Zestimate®
Find your next renter with Zillow Rental Manager. Plus, with online applications, you can quickly screen prospective tenants – for free.
$3,724/mo
Rent Zestimate®
Refinance and save
$6,428/mo
Est. payment
Refinancing to a lower rate could help reduce your monthly payments and save thousands over the life of the loan.
$6,428/mo
Est. payment
Explore your selling options
Work with a Zillow partner agent
Leverage their expertise and Zillow's premium Showcase listings to get your home seen by more buyers.
Get startedList with your own agent
Get your home in front of millions of buyers by listing it on Zillow.
Learn how to do itSell it yourself
Take full control of how buyers see your home on Zillow by listing For Sale by Owner (FSBO).
List your homeWhat's special
Timeless livingFinished bonus roomNewer roofPrimary suiteFull house vacuum systemBrick colonialLarge picture windows
Zillow last checked:
Listing updated:
Listed by:
Rebecca L. Francis 484-280-6212,
BHHS Fox & Roach Center Valley,
Elizabeth S. Bowers 610-533-8108,
BHHS Fox & Roach Center Valley
Bought with:
Barb Hodick, AB046312A
BHHS Fox & Roach Macungie
Source: GLVR,MLS#: 729208 Originating MLS: Lehigh Valley MLS
Originating MLS: Lehigh Valley MLSFacts & features
Interior
Bedrooms & bathrooms
- Bedrooms: 4
- Bathrooms: 4
- Full bathrooms: 3
- 1/2 bathrooms: 1
Rooms
- Room types: Den, Office
Primary bedroom
- Description: Hardwood flooring; raised ceiling; baseboard molding; double picture windows (2), blinds, valances; eyeball recessed lights (6)
- Level: Second
- Dimensions: 17.00 x 23.00
Bedroom
- Description: Hardwood flooring; baseboard and crown molding; recessed lights; built-in bookshelves with lower cabinetry; single windows (2), blinds
- Level: Second
- Dimensions: 18.00 x 12.00
Bedroom
- Description: Hardwood flooring; baseboard and crown molding; recessed lights; double closet; single window with blinds
- Level: Second
- Dimensions: 19.00 x 10.00
Bedroom
- Description: Hardwood flooring; baseboard and crown molding; double closet; oversized built-in desk with upper bookshelves; double-pane picture window, blinds
- Level: Second
- Dimensions: 15.00 x 12.00
Primary bathroom
- Description: Tile floor; bb molding; vaulted ceiling; 2 skylights; double vanity, marble countertop, lower cabinetry/drawers, wall mirrors, vanity lights; soaking tub; custom walk-in shower w/tile surround, rainfall showerhead, bench seat, wall niches; walk-in closet
- Level: Second
- Dimensions: 16.00 x 9.00
Breakfast room nook
- Description: HW flooring; chandelier; cathedral ceiling; 4 skylights w/built-in remote control blinds; exposed beams; 2 sliding glass doors to backyard Trex deck; picture window w/half-moon transom, flanked by casement windows; recessed light
- Level: First
- Dimensions: 11.00 x 7.00
Den
- Description: Hardwood flooring; wall-to-wall built-in shelves and lower cabinetry; double-pane bay window; bench seating; valance; recessed lights; exposed beams; cherry wood paneled wainscoting; French doors to living room
- Level: First
- Dimensions: 15.00 x 15.00
Dining room
- Description: Hardwood flooring; wallpaper; baseboard molding; dentil crown molding; arched built-in shelves (2) and decorative molding; paneled wainscoting; chandelier with medallion; recessed lights; single windows (2) with window treatments; door to kitchen
- Level: First
- Dimensions: 19.00 x 16.00
Family room
- Description: Hardwood flooring; baseboard and crown molding; recessed lights; double French doors (2) to backyard Trex deck; oversized, custom wood burning brick fireplace with wood mantel
- Level: First
- Dimensions: 26.00 x 20.00
Foyer
- Description: Marble tile flooring; baseboard and crown molding; recessed light; 2-story chandelier; wallpaper; double coat closet; staircase to 2nd level; decorative staircase molding; door to basement
- Level: First
- Dimensions: 25.00 x 11.00
Other
- Description: Tile flooring; bb molding; chair rail; double vanity, solid surface countertop, backsplash, lower cabinetry/drawers, wall mirror, recessed vanity lights; raised ceiling; skylights; shower/tub combo, tile surround, wall niche; built-in medicine cabinet
- Level: Second
- Dimensions: 8.00 x 9.00
Other
- Description: Linoleum flooring; baseboard molding; single vanity, formica countertop, lower cabinetry/drawers, wall mirror, recessed vanity lights (2); walk-in shower, tile surround; ceiling vent
- Level: Lower
- Dimensions: 12.00 x 5.00
Half bath
- Description: Tile floor; baseboard and crown molding; ceiling vent; pedestal sink; eyeball recessed vanity lights (2)
- Level: First
- Dimensions: 3.00 x 6.00
Kitchen
- Description: HW floor; exposed wood beam; ceiling fan; recessed lights; custom cherry wood cabinetry; granite counter top; tile back splash; peninsula; pendant lights; double SS sink; Bosch DW; SubZero Fridge/Freezer; GE Conv Oven; SS hood; JennAir wall oven; desk
- Level: First
- Dimensions: 12.00 x 16.00
Laundry
- Description: Terracotta tile flooring; baseboard molding; lower and upper cabinetry; stainless steel sink; Bosch washer and dryer; closet; ceiling light; door to attached 3 car garage
- Level: First
- Dimensions: 14.00 x 7.00
Living room
- Description: Hardwood flooring; baseboard & dentil crown molding; wood burning fireplace, marble & decorative wood surround, mantel; recessed lights (2); double-pane bay window, bench seating, blinds, valances, eyeball recessed lights (2); single windows (2), blinds
- Level: First
- Dimensions: 17.00 x 20.00
Other
- Description: Walk-in pantry: Hardwood flooring; built-in custom shelves; ceiling light
- Level: First
Other
- Description: Double-Sided Wet Bar: Upper cabinetry; wine rack; tile countertop; lower cabinetry; beverage sink; open to office/study
- Level: First
Other
- Description: Master Walk-in Closet: Hardwood flooring; custom built-in closet system; ceiling light
- Level: Second
- Dimensions: 17.00 x 6.00
Other
- Description: Bedroom 2 Walk-In Closet: Wall-to-wall carpeting; custom closet system; ceiling light
- Level: Second
- Dimensions: 10.00 x 9.00
Other
- Description: Finished bonus room: Wall-to-wall carpeting; baseboard molding; recessed lights; single window, deep window sill, blinds
- Level: Lower
- Dimensions: 15.00 x 33.00
Recreation
- Description: Wall-to-wall carpeting; recessed lights; oversized wood burning brick fireplace, wood mantel, eyeball recessed lights; walkout to backyard patio via French doors; walk-in cedar-paneled closet, shelving system; single windows (5); storage/mechanical room
- Level: Lower
- Dimensions: 37.00 x 27.00
Heating
- Baseboard, Electric, Heat Pump
Cooling
- Central Air, Zoned
Appliances
- Included: Built-In Oven, Dishwasher, Electric Dryer, Electric Oven, Electric Range, Electric Water Heater, Microwave, Refrigerator, Washer
- Laundry: Washer Hookup, Dryer Hookup, ElectricDryer Hookup, Lower Level
Features
- Wet Bar, Dining Area, Separate/Formal Dining Room, Entrance Foyer, Eat-in Kitchen, Family Room Lower Level, Game Room, Home Office, Kitchen Island, Mud Room, Family Room Main Level, Traditional Floorplan, Utility Room, Walk-In Closet(s), Central Vacuum
- Flooring: Carpet, Hardwood, Linoleum, Tile
- Basement: Exterior Entry,Finished,Other,Walk-Out Access
- Has fireplace: Yes
- Fireplace features: Family Room
Interior area
- Total interior livable area: 5,716 sqft
- Finished area above ground: 4,162
- Finished area below ground: 1,554
Property
Parking
- Total spaces: 3
- Parking features: Attached, Garage, Garage Door Opener
- Attached garage spaces: 3
Features
- Stories: 2
- Patio & porch: Covered, Porch
- Exterior features: Porch, Water Feature
- Has view: Yes
- View description: City Lights
Lot
- Size: 1.06 Acres
- Features: Backs to Common Grounds, Flat
Details
- Parcel number: 548444664301001
- Zoning: S-SUBURBAN
- Special conditions: None
Construction
Type & style
- Home type: SingleFamily
- Architectural style: Colonial
- Property subtype: Single Family Residence
Materials
- Brick
- Roof: Asphalt,Fiberglass
Condition
- Year built: 1989
Utilities & green energy
- Electric: Generator
- Sewer: Public Sewer
- Water: Public
Community & HOA
Community
- Features: Sidewalks
- Subdivision: Millbrook Farms
Location
- Region: Emmaus
Financial & listing details
- Price per square foot: $172/sqft
- Tax assessed value: $570,200
- Annual tax amount: $14,083
- Date on market: 3/18/2024
- Cumulative days on market: 5 days
- Listing terms: Cash,Conventional
- Ownership type: Fee Simple
- Road surface type: Paved
Price history
| Date | Event | Price |
|---|---|---|
| 7/2/2024 | Sold | $981,000+10.3%$172/sqft |
Source:  GLVR #729208 Report a problem GLVR #729208 Report a problem | ||
| 3/23/2024 | Pending sale | $889,000$156/sqft |
Source: GLVR #729208 Report a problem | ||
| 3/18/2024 | Listed for sale | $889,000$156/sqft |
Source: GLVR #729208 Report a problem | ||
Public tax history
| Year | Property taxes | Tax assessment |
|---|---|---|
| 2025 | $15,036 +6.8% | $570,200 |
| 2024 | $14,084 +2% | $570,200 |
| 2023 | $13,803 | $570,200 |
| 2022 | $13,803 +4.6% | $570,200 |
| 2021 | $13,189 +1% | $570,200 |
| 2020 | $13,064 +10208.3% | $570,200 |
| 2019 | $127 | $570,200 |
| 2018 | $127 | $570,200 |
| 2017 | -- | $570,200 |
| 2016 | -- | $570,200 |
| 2015 | -- | $570,200 |
| 2014 | -- | $570,200 +144.4% |
| 2012 | -- | $233,350 |
| 2011 | -- | $233,350 |
| 2010 | -- | $233,350 |
| 2009 | -- | $233,350 |
| 2008 | -- | $233,350 |
| 2007 | -- | $233,350 |
| 2006 | -- | $233,350 |
| 2005 | -- | $233,350 |
| 2004 | -- | $233,350 |
| 2003 | -- | $233,350 |
| 2002 | -- | $233,350 |
| 2000 | -- | $233,350 |
Find assessor info on the county website
Neighborhood: 18049
Nearby homes
- $713,0004 bd3 ba3.1k sqft4777 Belmont Dr, Emmaus, PA 18049Sold

- $919,4005 bd4 ba3.5k sqft4751 Belmont Dr, Emmaus, PA 18049Off Market
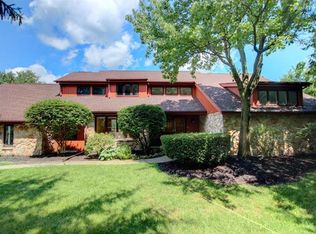
- $639,1004 bd2 ba2.5k sqft4829 Canterbury Dr, Emmaus, PA 18049Off Market
- $881,5005 bd5 ba4.3k sqft4839 Canterbury Dr, Emmaus, PA 18049Off Market
- $740,2004 bd2 ba3.2k sqft4735 Belmont Dr, Emmaus, PA 18049Off Market
- $888,6005 bd4 ba3.5k sqft4772 Belmont Dr, Emmaus, PA 18049Off Market
- $712,0004 bd3 ba3.2k sqft4752 Belmont Dr, Emmaus, PA 18049Off Market
- $676,4005 bd3 ba2.7k sqft4801 Belmont Dr, Emmaus, PA 18049Off Market
Nearby schools
GreatSchools rating
- 8/10Macungie El SchoolGrades: K-5Distance: 1.4 mi
- 8/10Eyer Middle SchoolGrades: 6-8Distance: 1.3 mi
- 8/10Emmaus High SchoolGrades: 9-12Distance: 1.4 mi
Schools provided by the listing agent
- District: East Penn
Source: GLVR. This data may not be complete. We recommend contacting the local school district to confirm school assignments for this home.
Get a cash offer in 3 minutes
Find out how much your home could sell for in as little as 3 minutes with a no-obligation cash offer.
Estimated market value
$1,119,500
Get a cash offer in 3 minutes
Find out how much your home could sell for in as little as 3 minutes with a no-obligation cash offer.
Estimated market value
$1,119,500
- Pennsylvania
- Lehigh County
- Emmaus
- 18049
- 4767 Belmont Dr
Nearby cities
Nearby zip codes
Other Emmaus Topics
