Situated on one of Millbrook Farms' most desirable streets, this 4BR EAST PENN home offers features rarely found in today’s market. Set on a PICTURESQUE 1-ACRE LOT, this 3100 SF home offers an OVERSIZED 3-CAR GARAGE, 3-FLOOR ELEVATOR, FLEXIBLE INDOOR-OUTDOOR LIVING AREAS and a stunning GARDEN PARADISE w/Dramatic TERRACED LANDSCAPES. Outside, the property truly shines! Exceptional CURB APPEAL with PROFESSIONAL LANDSCAPING and a healthy lawn! In the backyard & beyond, thoughtfully designed GARDEN TERRACES create a UNIQUE OUTDOOR SETTING. The lower portion of the property offers a perfect location for a gazebo, or tented event. Enjoy panoramic views of neighborhood greenways, impressive natural plantings & rock formations. Just below the property, a SCENIC WALKING PATH and nearby creek enhance the peaceful surroundings. Inside, the PRIVATE ELEVATOR provides effortless access to all levels, meeting accessibility needs and offering the convenience of aging in place, multi-generational flexibility, and long-term livability. The first floor offers the flexibilities for EXPANDED ENTERTAINING and seamless indoor-outdoor living. The eat-in kitchen and FR open to a spacious 19x13 concrete patio. FRENCH DOORS from the sunroom lead to an ELEVATED PAVER PATIO overlooking a POND with FLOWING WATER-a peaceful retreat in your own backyard! Love a home with lots of windows & natural light? The first floor of this home has it! Every room has a large bay or picture window with grills. The SUNROOM features PELLA WINDOWS w/ RETRACTABLE SCREENS. Highlights of the EAT-IN KITCHEN are HW floors, attractive wood cabinets, BOSCH stove/oven, and SUB-ZERO refrigerator. Find the LAUNDRY/MUD RM nearby. The FR features a wood FP, new carpet & new sliding door. Work from home in your FIRST FLOOR OFFICE/LIBRARY. Upstairs, the PRIMARY SUITE offers new carpet, fresh paint, a sitting area, and a huge walk-in closet. The UPDATED BATH features HEATED FLOORS, a skylight, and a modern glass-enclosed shower. Three additional bedrooms and a full bath complete the second floor. The garage features a generous overhead storage area and includes a WASH TUB area for clean-up/planting and DIRECT BASEMENT ACCESS, making seasonal storage, hobbies & workshop projects exceptionally easy. The DRY, FRESHLY PAINTED 1,400 SF UNFINISHED BASEMENT offers endless possibilities-with an open 28x26 area for FUTURE FR/MEDIA/PLAYROOM, and a generous WORKSHOP w/workbench. Plus- the basement is PLUMBED FOR A FUTURE BATH. This home is IMMEDIATELY AVAILABLE-just in time for peak summer activities. All of this in highly sought-after East Penn School District with convenient proximity to I-78, Lehigh Valley Hospital, Lehigh Country Club, shopping, dining and downtown Historic Emmaus.
Sold for $713,000
$713,000
4777 Belmont Dr, Emmaus, PA 18049
4beds
3,154sqft
Single Family Residence
Built in 1986
0.92 Acres Lot
$715,700 Zestimate®
$226/sqft
$3,699 Estimated rent
Home value
$715,700
$658,000 - $780,000
$3,699/mo
Zestimate® history
Owner options
List your home for rent
$3,699/mo
Rent Zestimate®
Find your next renter with Zillow Rental Manager. Plus, with online applications, you can quickly screen prospective tenants – for free.
$3,699/mo
Rent Zestimate®
Refinance and save
$4,893/mo
Est. payment
Refinancing to a lower rate could help reduce your monthly payments and save thousands over the life of the loan.
$4,893/mo
Est. payment
Explore your selling options
Work with a Zillow partner agent
Leverage their expertise and Zillow's premium Showcase listings to get your home seen by more buyers.
Get startedList with your own agent
Get your home in front of millions of buyers by listing it on Zillow.
Learn how to do itSell it yourself
Take full control of how buyers see your home on Zillow by listing For Sale by Owner (FSBO).
List your homeWhat's special
Zillow last checked:
Listing updated:
Listed by:
John Fiore 610-392-1512,
RE/MAX Real Estate
Bought with:
Jesse J. Chupella, AB067594
Home Team Real Estate
Source: GLVR,MLS#: 776988 Originating MLS: Lehigh Valley MLS
Originating MLS: Lehigh Valley MLSFacts & features
Interior
Bedrooms & bathrooms
- Bedrooms: 4
- Bathrooms: 3
- Full bathrooms: 2
- 1/2 bathrooms: 1
Rooms
- Room types: Den, Office, Sunroom, Three Season
Primary bedroom
- Description: INCLUDES WIC(8x8-Attic access), ADD 7x4 sitting area/desk, new carpet.
- Level: Second
- Dimensions: 26.00 x 12.00
Bedroom
- Description: Carpet, closet.
- Level: Second
- Dimensions: 14.00 x 13.00
Bedroom
- Description: Carpet, closet.
- Level: Second
- Dimensions: 14.00 x 12.00
Bedroom
- Description: Carpet, closet.
- Level: Second
- Dimensions: 13.00 x 12.00
Primary bathroom
- Description: Cathedral ceiling, skylight(remote shade), recessed lights, tiled glass-enclosed shower, shower sprays, wood vanity w/2 sinks, heated floors.
- Level: Second
- Dimensions: 11.00 x 10.00
Den
- Description: Used as Office, HW, built-in wood bookshelves (7'x2'), ceiling fan, recessed lights.
- Level: First
- Dimensions: 14.00 x 11.00
Dining room
- Description: Carpet, 8ft Bay w/2' window seat, pocket dr to LR. Zone 1 thermostat.
- Level: First
- Dimensions: 14.00 x 13.00
Family room
- Description: New Carpet, Wood FP-raised brick hearth, recessed lights, sliding door to patio.
- Level: First
- Dimensions: 21.00 x 14.00
Foyer
- Description: Center, Tile
- Level: First
- Dimensions: 15.00 x 9.00
Other
- Description: Tile Shower/tub, tile floor, vanity-2 sinks, linen closet.
- Level: Second
- Dimensions: 12.00 x 9.00
Half bath
- Description: Wood vanity w/oversized sink, tile, medicine cabinet, Koehler toilet.
- Level: First
- Dimensions: 7.00 x 5.00
Kitchen
- Description: INCLUDES Eat-In area (12x13). HW floors, Cherry wood cabinets, 6' Serving/Prep Counter, Bosch Electric Stove/Oven, Wood Paneled SubZero Refrigerator, S/S Kitchen Aid D/W, oversized S/S Sink(28x15), subway tile backsplash.
- Level: First
- Dimensions: 23.00 x 13.00
Laundry
- Description: Sink/Wash tub, Washer/Dryer, Cabinets, Closet, Pantry/storage closet, pocket dr.
- Level: First
- Dimensions: 7.00 x 6.00
Living room
- Description: Carpet, 10ft Bay w/2' window seat, Pocket door to DR.
- Level: First
- Dimensions: 19.00 x 14.00
Sunroom
- Description: Carpet, BB Heat, Pella windows w/hidden, rolldown screens, French doors to paver patio.
- Level: First
- Dimensions: 19.00 x 11.00
Heating
- Baseboard, Electric, Heat Pump, Zoned
Cooling
- Attic Fan, Central Air, Ceiling Fan(s), Zoned
Appliances
- Included: Dryer, Dishwasher, Electric Oven, Electric Range, Electric Water Heater, Disposal, Humidifier, Water Softener Owned, Washer
- Laundry: Washer Hookup, Dryer Hookup, Main Level
Features
- Attic, Cathedral Ceiling(s), Dining Area, Separate/Formal Dining Room, Entrance Foyer, Eat-in Kitchen, Elevator, Game Room, High Ceilings, Home Office, Jetted Tub, Mud Room, Family Room Main Level, Storage, Skylights, Utility Room, Vaulted Ceiling(s), Walk-In Closet(s), Window Treatments, Air Filtration, Central Vacuum
- Flooring: Carpet, Ceramic Tile, Hardwood, Tile
- Windows: Drapes, Screens, Skylight(s)
- Basement: Concrete
- Has fireplace: Yes
- Fireplace features: Family Room
Interior area
- Total interior livable area: 3,154 sqft
- Finished area above ground: 3,154
- Finished area below ground: 0
Property
Parking
- Total spaces: 3
- Parking features: Attached, Driveway, Garage, Off Street, On Street, Garage Door Opener
- Attached garage spaces: 3
- Has uncovered spaces: Yes
Features
- Stories: 2
- Patio & porch: Covered, Porch
- Exterior features: Porch, Water Feature
- Has spa: Yes
Lot
- Size: 0.92 Acres
- Features: Flat, Sloped, Pond on Lot
Details
- Additional structures: Workshop
- Parcel number: 5484445561751
- Zoning: S
- Special conditions: None
Construction
Type & style
- Home type: SingleFamily
- Architectural style: Colonial
- Property subtype: Single Family Residence
Materials
- Aluminum Siding, Brick
- Foundation: Basement
- Roof: Asphalt,Fiberglass
Condition
- Year built: 1986
Utilities & green energy
- Electric: 200+ Amp Service, Circuit Breakers
- Sewer: Public Sewer
- Water: Public
- Utilities for property: Cable Available
Community & HOA
Community
- Subdivision: Millbrook Farms
HOA
- Has HOA: Yes
- HOA fee: $225 annually
Location
- Region: Emmaus
Financial & listing details
- Price per square foot: $226/sqft
- Tax assessed value: $390,400
- Annual tax amount: $10,294
- Date on market: 6/4/2026
- Cumulative days on market: 4 days
- Ownership type: Fee Simple
- Road surface type: Paved
Price history
| Date | Event | Price |
|---|---|---|
| 6/22/2026 | Sold | $713,000+3.8%$226/sqft |
Source:  GLVR #776988 Report a problem GLVR #776988 Report a problem | ||
| 6/9/2026 | Pending sale | $687,000$218/sqft |
Source: GLVR #776988 Report a problem | ||
| 6/5/2026 | Listed for sale | $687,000$218/sqft |
Source: GLVR #776988 Report a problem | ||
Public tax history
| Year | Property taxes | Tax assessment |
|---|---|---|
| 2025 | $10,295 +6.8% | $390,400 |
| 2024 | $9,643 +2% | $390,400 |
| 2023 | $9,450 | $390,400 |
| 2022 | $9,450 +4.6% | $390,400 |
| 2021 | $9,030 +1% | $390,400 |
| 2020 | $8,944 +10208.1% | $390,400 |
| 2019 | $87 | $390,400 |
| 2018 | $87 | $390,400 |
| 2017 | -- | $390,400 |
| 2016 | -- | $390,400 |
| 2015 | -- | $390,400 |
| 2014 | -- | $390,400 +157.3% |
| 2012 | -- | $151,750 |
| 2011 | -- | $151,750 |
| 2010 | -- | $151,750 |
| 2009 | -- | $151,750 |
| 2008 | -- | $151,750 |
| 2007 | -- | $151,750 |
| 2006 | -- | $151,750 |
| 2005 | -- | $151,750 |
| 2004 | -- | $151,750 |
| 2003 | -- | $151,750 |
| 2002 | -- | $151,750 |
| 2000 | -- | $151,750 |
Find assessor info on the county website
Neighborhood: 18049
Nearby homes
- $981,0004 bd4 ba5.7k sqft4767 Belmont Dr, Emmaus, PA 18049Sold
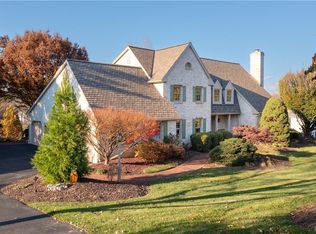
- $639,1004 bd2 ba2.5k sqft4829 Canterbury Dr, Emmaus, PA 18049Off Market
- $676,4005 bd3 ba2.7k sqft4801 Belmont Dr, Emmaus, PA 18049Off Market
- $881,5005 bd5 ba4.3k sqft4839 Canterbury Dr, Emmaus, PA 18049Off Market
- $919,4005 bd4 ba3.5k sqft4751 Belmont Dr, Emmaus, PA 18049Off Market
- $888,6005 bd4 ba3.5k sqft4772 Belmont Dr, Emmaus, PA 18049Off Market
- $695,6004 bd5 ba2.9k sqft4792 Belmont Dr, Emmaus, PA 18049Off Market
- $712,0004 bd3 ba3.2k sqft4752 Belmont Dr, Emmaus, PA 18049Off Market
Nearby schools
GreatSchools rating
- 8/10Macungie El SchoolGrades: K-5Distance: 1.4 mi
- 8/10Eyer Middle SchoolGrades: 6-8Distance: 1.3 mi
- 8/10Emmaus High SchoolGrades: 9-12Distance: 1.4 mi
Schools provided by the listing agent
- Elementary: Macungie
- Middle: Eyer
- High: Emmaus
- District: East Penn
Source: GLVR. This data may not be complete. We recommend contacting the local school district to confirm school assignments for this home.
Get a cash offer in 3 minutes
Find out how much your home could sell for in as little as 3 minutes with a no-obligation cash offer.
Estimated market value
$715,700
Get a cash offer in 3 minutes
Find out how much your home could sell for in as little as 3 minutes with a no-obligation cash offer.
Estimated market value
$715,700
- Pennsylvania
- Lehigh County
- Emmaus
- 18049
- 4777 Belmont Dr
Nearby cities
Nearby zip codes
Other Emmaus Topics
