Skip main navigation
For sale
  • Price cut: $10K (7/7)
    $455,000

    4767 Highstone Pl, Colorado Springs, CO 80917

    4beds
    2,904sqft
    : 
    Loading
    Get pre-qualified
    Single Family Residence
    Built in 2022
    4,782 Square Feet Lot
    $-- Zestimate®
    $157/sqft
    $105/mo HOA

    What's special

    Mountain viewsStone accentsPlenty of storage throughoutUpdated modern lightingConvenient coat closetStainless steel appliancesProfessional landscaping
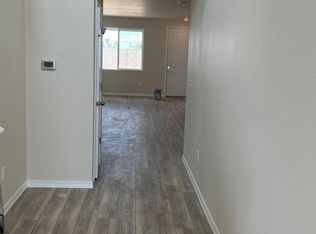
    Immaculate 4-Bed, 4-Bath Home with Mountain Views & Prime Location! This beautifully maintained 4-bedroom, 4-bath home sits on a gentle hill, offering both privacy and easy access to Powers Boulevard. With charming curb appeal—including neutral tan siding, stone accents, and professional landscaping—you’re welcomed by a cozy, cushioned swing on the covered front porch, perfect for relaxing evenings or morning coffee. Step inside to a bright, open foyer with a convenient coat closet. The main level features luxury vinyl plank (LVP) flooring and a spacious, light-filled layout. The open-concept living, dining, and kitchen areas flow seamlessly, with a large sliding glass door that opens to the fully fenced, beautifully landscaped backyard—perfect for outdoor dining, gardening, or play. The kitchen is a standout, showcasing rich dark wood cabinets, updated modern lighting, a matte black quartz sink, stainless steel appliances, a pantry, and an oversized island with bar seating—perfect for entertaining, meal prep, or casual family breakfasts. A nearby laundry room with built-in shelving adds convenience and keeps things organized. Upstairs, the primary suite offers a serene retreat with a charming window nook, walk-in closet, and a luxurious 5-piece ensuite bath featuring dual sinks, a soaking tub, and separate shower. Two additional bedrooms and a full bath complete the upper level, offering plenty of space for family or guests. The fully finished basement adds valuable square footage with a large family room, another full bathroom, and a fourth bedroom—ideal for guests, a home office, gym, or multigenerational living. Plenty of storage throughout. Backed by open space and scenic trails, this home offers peaceful surroundings and unbeatable convenience. You're just minutes from schools, parks, shopping, dining, and major commuter routes. Homes like this go fast—schedule your showing today and come see all it has to offer!
    148 days
    |
    188
    |
    18
    |

    Zillow last checked:

    Listing updated:

    Listed by:

    Devin Schlaufman 719-650-3295,

    Exp Realty LLC

    Source: elevateMLS,MLS#: 4709650MLS Logo

    Loading...

      Facts & features

      Interior

      Bedrooms & bathrooms
      • Bedrooms: 4
      • Bathrooms: 4
      • Full bathrooms: 1
      • 3/4 bathrooms: 2
      • 1/2 bathrooms: 1
      Other
      • Level: Upper
      • Area: 180 Square Feet
      • Dimensions: 15 x 12
      Heating
      • Forced Air
      Cooling
      • Ceiling Fan(s), Central Air
      Appliances
      • Included: 220v in Kitchen, Dishwasher, Disposal, Dryer, Gas in Kitchen, Microwave, Oven, Range, Refrigerator, Self Cleaning Oven, Washer
      • Laundry: Main Level
      Features
      • 9Ft + Ceilings, High Speed Internet, Pantry, Smart Home Door Locks
      • Flooring: Luxury Vinyl
      • Windows: Window Coverings
      • Basement: Full,Partially Finished
      • Has fireplace: No
      • Fireplace features: None
      Interior area
      • Total structure area: 2,904
      • Total interior livable area: 2,904 sqft
      • Finished area above ground: 1,946
      • Finished area below ground: 958

      Property

      Parking
      • Total spaces: 2
      • Parking features: Attached, Oversized, Concrete Driveway
      • Attached garage spaces: 2
      Accessibility
      • Accessibility features: Stairs to front entrance, Stairs to garage
      Features
      • Levels: Two
      • Stories: 2
      • Patio & porch: Concrete
      • Exterior features: Auto Sprinkler System
      • Fencing: Back Yard
      • Has view: Yes
      • View description: Mountain(s), View of Pikes Peak
      Lot
      • Size: 4,782 Square Feet
      • Features: Cul-De-Sac, Hiking Trail, Near Fire Station, Near Hospital, Near Park, Near Public Transit, Near Schools, Near Shopping Center, HOA Required $, Landscaped
      Details
      • Parcel number: 6324412003
      • Other equipment: Sump Pump

      Construction

      Type & style
      • Home type: SingleFamily
      • Property subtype: Single Family Residence
      • Attached to another structure: Yes
      Materials
      • Fiber Cement, Stone, Framed on Lot, Frame
      • Roof: Composite Shingle
      Condition
      • Existing Home
      • New construction: No
      • Year built: 2022
      Details
      • Builder name: Century Communities

      Utilities & green energy

      • Water: Municipal
      • Utilities for property: Cable Connected, Electricity Connected, Natural Gas Connected

      Community & HOA

      Community
      • Features: Hiking or Biking Trails
      HOA
      • Has HOA: Yes
      • Services included: Covenant Enforcement, Management, Trash Removal
      • HOA fee: $105 monthly
      Location
      • Region: Colorado Springs

      Financial & listing details

      • Price per square foot: $157/sqft
      • Tax assessed value: $435,210
      • Annual tax amount: $2,729
      • Date on market: 2/12/2026
      • Listing terms: Cash,Conventional,FHA,VA Loan
      • Electric utility on property: Yes

        Estimated market value

        Not available

        Estimated sales range

        Not available

        Not available

        Price history

        DateEventPrice
        7/7/2026Price change$455,000-2.2%$157/sqft
        Source: elevateMLS #4709650 Report a problem
        5/11/2026Price change$465,000-2.1%$160/sqft
        Source: elevateMLS #4709650 Report a problem
        2/12/2026Listed for sale$475,000+1.1%$164/sqft
        Source: elevateMLS #4709650 Report a problem
        12/16/2025Listing removed$470,000$162/sqft
        Source: elevateMLS #6369616 Report a problem
        9/11/2025Price change$470,000-1.1%$162/sqft
        Source: elevateMLS #6369616 Report a problem
        8/1/2025Price change$475,000-1%$164/sqft
        Source: elevateMLS #6369616 Report a problem
        7/10/2025Listed for sale$480,000-1%$165/sqft
        Source: elevateMLS #6369616 Report a problem
        7/1/2022Sold$484,865$167/sqft
        Source: Public Record Report a problem

        Public tax history

        YearProperty taxesTax assessment
        2024$2,472 +65.2%$29,160
        2023$1,496 -1.7%$29,160 +98.4%
        2022$1,522 $14,700
        2021-- $14,700
        Find assessor info on the county website

        Monthly payment

        Est. payment

        Payment breakdown

        Explore the cost of this home by adjusting the details. Changes won't be saved.
        All calculations are estimates and provided by Zillow, Inc. for informational purposes only. Actual amounts may vary.
        HOA fees may include property taxes on listings classified as Co-Ops. Contact the listing agent and/or owner for fee details.
        Mortgage interest rates are dependent on a number of factors, including credit score, down payment, and repayment length. Interest rate data provided by Zillow Group Marketplace, Inc. as of 1/1/1970 from various mortgage lenders with which we have lead or other similar arrangements; the Estimated Payment is an average of those rates.
        See how much you could borrow to make a competitive offer.

        Climate risks

        Neighborhood: East Colorado Springs

        Getting around

        35 / 100
        Car-Dependent
        25 / 100
        Some Transit
        25 / 100
        Somewhat Bikeable

        Nearby schools

        GreatSchools rating
        Schools provided by the listing agent
        • Elementary: Rudy
        • Middle: Sabin
        • High: Doherty
        • District: Colorado Springs 11

        Source: elevateMLS. This data may not be complete. We recommend contacting the local school district to confirm school assignments for this home.

        A local agent can set up tours, give advice and negotiate with sellers.

        Browse local experts

        Similar homes