Tucked into a quiet enclave on a corner lot with sweeping views of Pikes Peak, this home offers the rare combination of main-level living, low-maintenance convenience, and immediate access to some of Colorado Springs' best amenities. Walk the nearby Homestead Trail, explore Cottonwood Creek Park, or grab coffee at Wayfinder Coffee Co.. Everyday conveniences like Costco, Target, Sierra Trading Post, parks, hospitals, and shopping are all just minutes away. Inside, the open-concept floorplan is filled with natural light thanks to southern exposure and expansive windows that showcase mountain views from the living room, covered patio, and primary suite. The kitchen is designed to be both beautiful and functional with granite countertops, stainless steel appliances, a gas range, under-cabinet lighting, abundant cabinetry, generous counter space, and a walk-in pantry. Whether preparing dinner or entertaining guests, the layout keeps everyone connected. The main-level primary suite offers a spacious retreat with stunning mountain views, a massive walk-in closet, and an oversized double vanity. Laundry is conveniently located on the same level and includes built-in cabinets and countertop workspace that make everyday tasks easier. The attached two-car garage and additional parking provide flexibility for guests and extra vehicles. The basement expands the home's versatility with 9-foot ceilings, a large recreation room already wired for surround sound, and an enormous unfinished storage area with room for hobbies, seasonal décor, or future expansion. Ring security cameras are included for added peace of mind. Outside, the covered patio overlooks a fully landscaped, fenced backyard where you can relax while taking in unobstructed views of Pikes Peak. This home delivers an outstanding combination of views, convenience, and everyday Colorado living. Schedule a private tour today and don't forget to ask about the assumable mortgage!
Under contract
$450,000
5767 Heathland Ter, Colorado Springs, CO 80917
3beds
2,881sqft
Single Family Residence
Built in 2021
5,318 Square Feet Lot
$450,900 Zestimate®
$156/sqft
$-- HOA
What's special
- 12 days |
- 587 |
- 52 |
Zillow last checked:
Listing updated:
Listed by:
Daniel Kenney 719-641-6328,
Better Homes and Gardens Real Estate Kenney & Company
Source: elevateMLS,MLS#: 4450793
Facts & features
Interior
Bedrooms & bathrooms
- Bedrooms: 3
- Bathrooms: 3
- Full bathrooms: 1
- 3/4 bathrooms: 2
Other
- Level: Main
- Area: 168 Square Feet
- Dimensions: 12 x 14
Heating
- Forced Air, Natural Gas
Cooling
- Ceiling Fan(s), Central Air
Appliances
- Included: Dishwasher, Disposal, Microwave, Range, Refrigerator
- Laundry: Main Level
Features
- Pantry
- Flooring: Carpet, Wood Laminate
- Windows: Window Coverings
- Basement: Full,Partially Finished
- Has fireplace: No
- Fireplace features: None
Interior area
- Total structure area: 2,881
- Total interior livable area: 2,881 sqft
- Finished area above ground: 1,448
- Finished area below ground: 1,433
Video & virtual tour
Property
Parking
- Total spaces: 2
- Parking features: Attached, Garage Door Opener, Concrete Driveway
- Attached garage spaces: 2
Features
- Patio & porch: Concrete, Covered
- Fencing: Back Yard
- Has view: Yes
- View description: Mountain(s), View of Pikes Peak
Lot
- Size: 5,318 Square Feet
- Features: Corner Lot, Level, See Remarks, Hiking Trail, Near Fire Station, Near Hospital, Near Park, Near Schools, Near Shopping Center, Landscaped
Details
- Parcel number: 6324411012
Construction
Type & style
- Home type: SingleFamily
- Architectural style: Ranch
- Property subtype: Single Family Residence
Materials
- Fiber Cement, Framed on Lot
- Roof: Composite Shingle
Condition
- Existing Home
- New construction: No
- Year built: 2021
Utilities & green energy
- Water: Municipal
- Utilities for property: Cable Connected, Electricity Connected, Natural Gas Connected
Community & HOA
Community
- Features: Hiking or Biking Trails
- Security: Security System
Location
- Region: Colorado Springs
Financial & listing details
- Price per square foot: $156/sqft
- Tax assessed value: $434,086
- Annual tax amount: $2,972
- Date on market: 7/10/2026
- Listing terms: Assumable,Cash,Conventional,FHA,VA Loan
- Electric utility on property: Yes
Estimated market value
$450,900
$428,000 - $473,000
$2,908/mo
Price history
| Date | Event | Price |
|---|---|---|
| 7/14/2026 | Pending sale | $450,000$156/sqft |
Source:  REcolorado as distributed by MLS GRID #8790236 Report a problem REcolorado as distributed by MLS GRID #8790236 Report a problem | ||
| 7/14/2026 | Contingent | $450,000$156/sqft |
Source:  elevateMLS #4450793 Report a problem elevateMLS #4450793 Report a problem | ||
| 7/10/2026 | Listed for sale | $450,000+0.4%$156/sqft |
Source: elevateMLS #4450793 Report a problem | ||
| 6/22/2026 | Listing removed | $2,700$1/sqft |
Source: Zillow Rentals Report a problem | ||
| 6/12/2026 | Price change | $2,700-3.6%$1/sqft |
Source: Zillow Rentals Report a problem | ||
| 6/3/2026 | Listed for rent | $2,800$1/sqft |
Source: Zillow Rentals Report a problem | ||
| 6/21/2022 | Sold | $447,990$155/sqft |
Source: Public Record Report a problem | ||
Public tax history
| Year | Property taxes | Tax assessment |
|---|---|---|
| 2024 | $2,465 +267.5% | $29,080 |
| 2023 | $671 -55.9% | $29,080 +97.8% |
| 2022 | $1,522 | $14,700 |
| 2021 | -- | $14,700 |
Find assessor info on the county website
Monthly payment
Est. payment
Payment breakdown
Explore the cost of this home by adjusting the details. Changes won't be saved.Climate risks
Neighborhood: East Colorado Springs
Nearby schools
GreatSchools rating
- 7/10Rudy Elementary SchoolGrades: PK-5Distance: 0.8 mi
- 5/10Sabin Middle SchoolGrades: 6-8Distance: 2.1 mi
- 3/10Doherty High SchoolGrades: 9-12Distance: 1.3 mi
Schools provided by the listing agent
- Elementary: Rudy
- Middle: Sabin
- High: Doherty
- District: Colorado Springs 11
Source: elevateMLS. This data may not be complete. We recommend contacting the local school district to confirm school assignments for this home.
- $469,3004 bd3 ba2.7k sqft5761 Heathland Ter, Colorado Springs, CO 80917Off Market
- $570,2026 bd5 ba4.2k sqft4709 Chaparral Rd, Colorado Springs, CO 80917Off Market
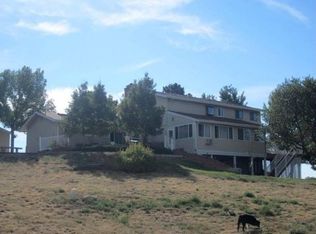
- $469,0004 bd4 ba3.3k sqft5755 Heathland Ter, Colorado Springs, CO 80917Sold
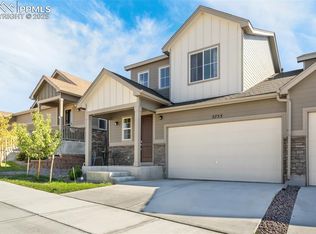
- $468,8004 bd3 ba2.9k sqft5749 Heathland Ter, Colorado Springs, CO 80917Off Market

- $516,6004 bd4 ba3k sqft4763 High Stone Pl, Colorado Springs, CO 80917Off Market
- $453,4004 bd3 ba1.9k sqft4767 Highstone Pl, Colorado Springs, CO 80917Off Market
- $457,1003 bd3 ba3.3k sqft5743 Heathland Ter, Colorado Springs, CO 80917Off Market
- $489,8004 bd4 ba3k sqft4771 Highstone Pl, Colorado Springs, CO 80917Off Market
A local agent can set up tours, give advice and negotiate with sellers.
Similar homes
- $452,9004 bd3 ba2.7k sqft7003 Harrier Dr, Colorado Springs, CO 80922For Sale

 MLS ID #2391686, A Michelle Madd GRI MRP , Mountain View Real Estate Group, LLC. elevateMLS
 - $449,0003 bd3 ba1.7k sqft8145 Talc Dr, Colorado Springs, CO 80938For Sale
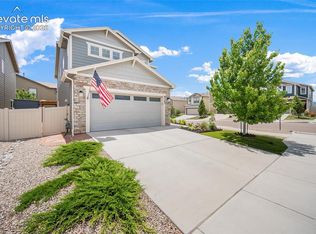 MLS ID #9449216, Laurie Derickson, Exp Realty LLC. elevateMLS
 - $459,0003 bd3 ba1.7k sqft4608 Gneiss Loop, Colorado Springs, CO 80938For Sale
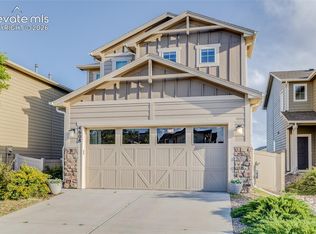 MLS ID #4464108, Caprice King, REMAX PROPERTIES. elevateMLS
 - $479,0003 bd3 ba2k sqft5834 Spring Breeze Dr, Colorado Springs, CO 80923For Sale
 MLS ID #2667774, Latonya Paddock, New Padd Group Colorado Realty. elevateMLS
 - $479,9004 bd4 ba2.5k sqft6446 Cabana Cir, Colorado Springs, CO 80923For SaleMLS ID #2794328, Carmen Molitor MRP SRES , REMAX PROPERTIES. elevateMLS
- $415,0003 bd3 ba2.2k sqft9371 Arklow Way, Colorado Springs, CO 80927For SaleMLS ID #5540561, Marnie Terry, The Platinum Group. elevateMLS
- $474,9004 bd2 ba2.1k sqft8525 Sassafras Dr, Colorado Springs, CO 80920For SaleMLS ID #2241422, Aimee Fletcher CLHMS GRI , Exp Realty LLC. elevateMLS
- $499,9003 bd3 ba2.9k sqft7994 Hardwood Cir, Colorado Springs, CO 80908For SaleMLS ID #6522241, Kathi Donivan ABR LHC RENE SRS , Compass. elevateMLS
- $399,0003 bd3 ba1.6k sqft4591 Gneiss Loop, Colorado Springs, CO 80938For SaleMLS ID #9864439, Lauren Schneider C2EX GRI MRP , Exp Realty LLC. elevateMLS
- $495,0003 bd3 ba1.8k sqft6365 Bodacious Cir, Colorado Springs, CO 80923For SaleMLS ID #7203998, Jeremy Wynia GREEN SFR , REMAX PROPERTIES. elevateMLS
- $500,0004 bd3 ba2.5k sqft6414 Mountain Dale Dr, Colorado Springs, CO 80927For SaleMLS ID #2688331, George Nehme C2EX CRS GRI , LIV Sotheby's International Realty CO Springs. elevateMLS
- $479,9004 bd4 ba2.3k sqft8345 Longleaf Ln, Colorado Springs, CO 80927For SaleMLS ID #4796382, Chelsea Valentin, Real Broker, LLC DBA Real. elevateMLS
- $439,9004 bd4 ba2k sqft2396 Klein Pl, Colorado Springs, CO 80951For SaleMLS ID #6356936, Laurie Klipfel ABR CRS GRI , The Platinum Group. elevateMLS
- $489,0004 bd3 ba2.2k sqft9104 Vanderwood Rd, Colorado Springs, CO 80908For SaleMLS ID #8154689, Calvin Tucker, Better Homes and Gardens Real Estate Kenney & Company. elevateMLS
- $537,5003 bd3 ba2k sqft6030 Snowbird Dr, Colorado Springs, CO 80918For SaleMLS ID #3972453, Nathan Fisk, Exp Realty LLC. elevateMLS
- $475,0003 bd3 ba2.6k sqft9585 Ghost Flower Lane, Colorado Springs, CO 80925For Sale
 MLS ID #7508824, Katrina Hunt, LPT Realty. REcolorado as distributed by MLS GRID
 - $555,0004 bd3 ba2.8k sqft6898 Tullamore Dr, Colorado Springs, CO 80923For SaleMLS ID #9811330, Joe Denning ABR PSA , Keller Williams Clients Choice Realty. elevateMLS
- $624,9005 bd4 ba3.6k sqft8428 Creek Brush Dr, Colorado Springs, CO 80908For SaleMLS ID #6070671, Erin Eckert, Premier Real Estate Colorado LLC. elevateMLS
- $450,0004 bd3 ba1.7k sqft6832 Galpin Dr, Colorado Springs, CO 80925For SaleMLS ID #8422404, Michael Esty, Essential Realty LLC. elevateMLS
- $530,0003 bd3 ba2.2k sqft5686 Last Chance Dr, Colorado Springs, CO 80938For SaleMLS ID #4877154, Jackie Shevock, Shevock Real Estate LLC. elevateMLS
