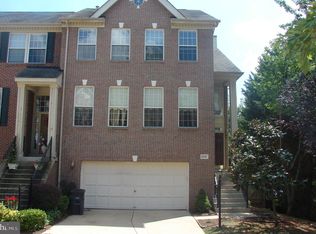
Welcome to this well maintained townhome in the desirable Lowes Island neighborhood of the amenity rich Cascades Community. This spacious open concept home on the quiet Loweland Terrace enclave nestles up to trees and walking paths. It is just under 2500 sq ft and offers three levels of living space that are flexible to your lifestyle. It has been newly painted with Sherwin Williams 2024 Color of the Year, said to "Bring timeless lightness and total tranquility to spaces where fresh ideas can take flight. " New Carpeting! The main level has beautiful hardwood floors, high ceilings, crown molding, chair railing, Palladian windows and features the living area, dining area, family room and kitchen, which opens to the rear deck. The eat-in gourmet kitchen boasts gleaming granite counters bright light fixtures, island with a breakfast bar, upscale JennAir appliances and a Bosch dishwasher. The custom Hues lighting package designed specifically for this space creates a mood for any occasion and is simply outstanding. Great for entertaining or just relaxing is the adjacent family room, which is light filled and features the gas fireplace with built-ins, wine rack and newly installed ceiling fan. Located on Upper level is the very large Primary Bedroom with tray ceiling and new ceiling fan, and deep walk-in closet. The ensuite BA features dual granite topped vanities, soaking tub, stand up shower and private commode room. The second and third bedrooms have vaulted ceilings, and spacious closets and newly installed black out shades. The second full Bath is located on this level as is the laundry facility with a new washing machine. The lower level is left to your imagination: home office? recreation room? kids play area? extra bedroom? There is the third full bathroom on this level. The lower level exterior door leads to your enclosed private back yard with patio. The exterior of the home is brick facade and has a new roof (2021,) and new gutters (2021.) The two car garage has new Sparticoat epoxy flooring (2024) and newly installed storage shelves. The community offers an array of amenities including 5 outdoor pools, 25 tennis courts (minor fee for entry key), 4 pickle ball courts, 2 fitness facilities (minor fee for entry fob), 24 tot lots, 10 multipurpose courts, and 2 rentable community centers in addition to miles of beautiful walking and biking trails. Community events are planned throughout the year! Easy access to shopping, commuter routes with commuter bus to metro within walking distance, local parks with boat ramps to the Potomac River, and the vibrant lifestyle this area enjoys. Experience the ultimate in comfort, style, and convenience in this dream home that checks off all of the boxes and more. Schedule your appointment now! It won't last! Open Houses Fri 5-7PM, Sat 11-3PM and Sun 11-1PM. See you then!
Sold for $752,000
Zillow last checked:
Listing updated:
Bought with:
Katie Grieco, 0225213560
TTR Sotheby's International Realty
Source: Bright MLS,MLS#: VALO2067546
Price history
| Date | Event | Price |
|---|---|---|
| 5/9/2024 | Sold | $752,000+5.2%$310/sqft |
Source:  Bright MLS #VALO2067546 Report a problem Bright MLS #VALO2067546 Report a problem | ||
| 4/15/2024 | Pending sale | $714,999$295/sqft |
Source: Bright MLS #VALO2067546 Report a problem | ||
| 4/11/2024 | Listed for sale | $714,999+29.4%$295/sqft |
Source: Bright MLS #VALO2067546 Report a problem | ||
| 4/5/2019 | Sold | $552,500+1.3%$228/sqft |
Source: Public Record Report a problem | ||
| 3/21/2019 | Pending sale | $545,500$225/sqft |
Source: Keller Williams Realty Dulles #VALO354546 Report a problem | ||
| 3/2/2019 | Listed for sale | $545,500+9.1%$225/sqft |
Source: Keller Williams Realty Dulles #VALO354546 Report a problem | ||
| 2/20/2018 | Listing removed | $2,500$1/sqft |
Source: Reston/Herndon #1004385047 Report a problem | ||
| 12/30/2017 | Listed for rent | $2,500$1/sqft |
Source: Keller Williams Realty #1004385047 Report a problem | ||
| 5/15/2015 | Listing removed | $2,500$1/sqft |
Source: Keller Williams Realty #LO8595422 Report a problem | ||
| 4/9/2015 | Listed for rent | $2,500$1/sqft |
Source: Keller Williams - Reston/Herndon #LO8595422 Report a problem | ||
| 1/23/2006 | Sold | $500,000+116%$206/sqft |
Source: Public Record Report a problem | ||
| 8/1/1997 | Sold | $231,430$95/sqft |
Source: Public Record Report a problem | ||
Nearby homes


Get a cash offer in 3 minutes
Find out how much your home could sell for in as little as 3 minutes with a no-obligation cash offer.
Estimated market value
$751,100
