Skip main navigation
For sale
  • Price cut: $20K (7/11)
    $740,000

    47670 Loweland Ter, Sterling, VA 20165

    3beds
    --sqft
    : 
    Loading
    Get pre-qualified
    Townhouse
    Built in 1997
    1,742 Square Feet Lot
    $737,700 Zestimate®
    $--/sqft
    $115/mo HOA

    What's special

    Peaceful wooded viewsSecond fireplaceFinished walkout lower levelBeautiful landscaped patioSpacious floor planBrick-front townhomeCustom backsplash
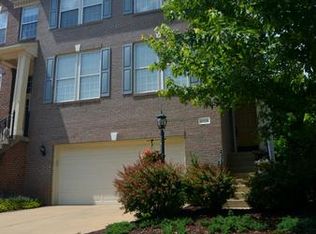
    Beautiful brick-front townhome in sought-after Lowes Island/Cascades, ideally situated on a premium lot backing to mature trees. Filled with natural sunlight throughout, this freshly painted home features newer hardwood floors throughout, a brand-new HVAC , and brand-new hot water heater. Spacious floor plan includes formal living and dining rooms with extensive molding, a bright family room with gas fireplace, and an upgraded kitchen with granite countertops, 42 inch cabinetry, ceramic tile flooring, and custom backsplash. Luxurious primary suite offers a walk-in closet and an updated bathroom with spa-like bath. Finished walkout lower level features a large recreation room for entertaining, second fireplace and a full bath. Enjoy peaceful wooded views from the expansive deck overlooking the fenced rear yard and beautiful landscaped patio. Oversized 2-car garage with a new door and motor. Enjoy Cascades amenities including multiple pools, lots of pickleball courts, fitness facilities, playgrounds, and miles of walking trails and potomac river. Conveniently located near Algonkian Regional Park, One Loudoun, shopping, dining, Dulles Airport, Silver Line Metro, Route 7, Route 28, and major commuter routes. Must see.
    34 days
    |
    389
    |
    10
    |

    Zillow last checked:

    Listing updated:

    Listed by:

    Touqeer Malik 703-851-1383,

    Fairfax Realty of Tysons

    Source: Bright MLS,MLS#: VALO2127598MLS Logo

    Loading...

      Facts & features

      Interior

      Bedrooms & bathrooms
      • Bedrooms: 3
      • Bathrooms: 4
      • Full bathrooms: 3
      • 1/2 bathrooms: 1
      • Main level bathrooms: 1
      Basement
      • Area: 0
      Heating
      • Central, Ceiling, Natural Gas
      Cooling
      • Central Air, Ceiling Fan(s), Electric
      Appliances
      • Included: Gas Water Heater
      • Laundry: Upper Level
      Features
      • Bathroom - Walk-In Shower, Bathroom - Tub Shower, Soaking Tub, Breakfast Area, Ceiling Fan(s), Crown Molding, Family Room Off Kitchen, Open Floorplan, Formal/Separate Dining Room, Eat-in Kitchen, Kitchen Island, Recessed Lighting, Walk-In Closet(s)
      • Flooring: Carpet, Hardwood, Wood
      • Windows: Double Pane Windows
      • Basement: Finished,Garage Access,Improved,Interior Entry,Exterior Entry,Walk-Out Access,Windows
      • Number of fireplaces: 1
      • Fireplace features: Mantel(s), Gas/Propane
      Interior area
      • Total structure area: 0
      • Finished area above ground: 0

      Property

      Parking
      • Total spaces: 2
      • Parking features: Garage Faces Front, Oversized, Attached
      • Attached garage spaces: 2
      Accessibility
      • Accessibility features: Accessible Entrance
      Features
      • Levels: Three
      • Stories: 3
      • Patio & porch: Deck, Patio
      • Exterior features: Street Lights, Sidewalks
      • Pool features: Community
      • Fencing: Back Yard,Full
      • Has view: Yes
      • View description: Trees/Woods
      Lot
      • Size: 1,742 Square Feet
      • Features: Backs to Trees, Premium
      Details
      • Additional structures: Above Grade
      • Parcel number: 006297165000
      • Zoning: PDH4
      • Special conditions: Standard

      Construction

      Type & style
      • Home type: Townhouse
      • Architectural style: Colonial
      • Property subtype: Townhouse
      Materials
      • Brick
      • Foundation: Slab
      • Roof: Architectural Shingle
      Condition
      • New construction: No
      • Year built: 1997
      Details
      • Builder model: BILTMORE
      • Builder name: ENGLE

      Utilities & green energy

      • Sewer: Public Sewer
      • Water: Public
      • Utilities for property: Natural Gas Available, Electricity Available

      Community & HOA

      Community
      • Security: Monitored, Motion Detectors
      • Subdivision: Lowes Island
      HOA
      • Has HOA: Yes
      • Amenities included: Baseball Field, Basketball Court, Common Grounds, Fitness Center, Jogging Path, Pool, Tennis Court(s), Tot Lots/Playground, Party Room
      • Services included: Common Area Maintenance, Pool(s), Recreation Facility, Reserve Funds, Road Maintenance, Snow Removal, Trash
      • HOA fee: $115 monthly
      • HOA name: CASCADES/LOWES ISLAND
      Location
      • Region: Sterling

      Financial & listing details

      • Tax assessed value: $760,000
      • Annual tax amount: $5,444
      • Date on market: 6/11/2026
      • Listing agreement: Exclusive Right To Sell
      • Listing terms: Cash,Conventional,FHA,USDA Loan,VA Loan,VHDA,Other
      • Ownership: Fee Simple

        Estimated market value

        $737,700

        $701,000 - $775,000

        $3,402/mo

        Price history

        DateEventPrice
        7/11/2026Price change$740,000-2.6%
        Source: Bright MLS #VALO2127598 Report a problem
        6/11/2026Listed for sale$760,000+63.4%
        Source: Bright MLS #VALO2127598 Report a problem
        9/13/2024Listing removed$3,400
        Source: Zillow Rentals Report a problem
        7/20/2024Price change$3,400-8.1%
        Source: Zillow Rentals Report a problem
        7/4/2024Listed for rent$3,700+54.2%
        Source: Zillow Rentals Report a problem
        3/24/2021Listing removed--
        Source: Owner Report a problem
        7/17/2014Listing removed$2,400
        Source: Falcon Realty Group Inc #LO8384886 Report a problem
        6/6/2014Price change$2,400+242.9%
        Source: Owner Report a problem
        10/16/2013Price change$700-69.6%
        Source: Postlets Report a problem
        9/3/2013Listed for rent$2,300
        Source: Postlets Report a problem
        5/29/2013Sold$465,000-1%
        Source: Public Record Report a problem
        5/9/2013Pending sale$469,900
        Source: Dulles North Ventures, LLC, dba Keller Williams Realty #LO8041433 Report a problem
        4/29/2013Price change$469,900-0.9%
        Source: Dulles North Ventures, LLC, dba Keller Williams Realty #LO8041433 Report a problem
        4/6/2013Price change$474,000-1%
        Source: Dulles North Ventures, LLC, dba Keller Williams Realty #LO8041433 Report a problem
        3/30/2013Listed for sale$479,000+8.9%
        Source: Dulles North Ventures, LLC, dba Keller Williams Realty #LO8041433 Report a problem
        1/20/2012Listing removed$439,900
        Source: All The Best Real Estate #LO7736587 Report a problem
        1/15/2012Price change$439,900-2.2%
        Source: All The Best Real Estate #LO7736587 Report a problem
        12/6/2011Price change$450,000+0%
        Source: All The Best Real Estate #LO7736587 Report a problem
        11/23/2011Listed for sale$449,900+4.6%
        Source: United Country Report a problem
        6/29/2004Sold$430,000+21.1%
        Source: Public Record Report a problem
        6/23/2003Sold$355,000+62.3%
        Source: Public Record Report a problem
        1/5/1998Sold$218,760
        Source: Public Record Report a problem

        Public tax history

        YearProperty taxesTax assessment
        2025$5,418 -5.4%$673,040 +1.6%
        2024$5,730 +4.8%$662,440 +6%
        2023$5,470 +6.3%$625,150 +8.1%
        2022$5,148 +1.5%$578,430 +11.7%
        2021$5,073 -1.7%$517,670 +3.9%
        2020$5,159 $498,450 +3.6%
        2019$5,159 +1.3%$481,220 +2.5%
        2018$5,091 -2.4%$469,260 +1.2%
        2017$5,217 0%$463,710 +0.9%
        2016$5,217 $459,420 +46%
        2015$5,217 +2%$314,690 +5.7%
        2014$5,115 +1.6%$297,820 +7.2%
        2013$5,035 $277,840
        2012-- --
        2011-- --
        2010-- --
        2009-- $418,400 -10.9%
        2008-- $469,500 -12.7%
        2007-- $537,800 -0.8%
        2006-- $542,400 +37.4%
        2005-- $394,800
        2004-- $394,800 +34.5%
        2003-- $293,600 +5.5%
        2002-- $278,400 +8%
        2001-- $257,800
        Find assessor info on the county website

        Monthly payment

        Est. payment

        Payment breakdown

        Explore the cost of this home by adjusting the details. Changes won't be saved.
        All calculations are estimates and provided by Zillow, Inc. for informational purposes only. Actual amounts may vary.
        HOA fees may include property taxes on listings classified as Co-Ops. Contact the listing agent and/or owner for fee details.
        Mortgage interest rates are dependent on a number of factors, including credit score, down payment, and repayment length. Interest rate data provided by Zillow Group Marketplace, Inc. as of 1/1/1970 from various mortgage lenders with which we have lead or other similar arrangements; the Estimated Payment is an average of those rates.
        See how much you could borrow to make a competitive offer.

        Climate risks

        Neighborhood: 20165

        Getting around

        38 / 100
        Car-Dependent
        30 / 100
        Somewhat Bikeable

        Nearby schools

        GreatSchools rating
        Schools provided by the listing agent
        • Elementary: Lowes Island
        • Middle: Seneca Ridge
        • High: Dominion
        • District: Loudoun County Public Schools

        Source: Bright MLS. This data may not be complete. We recommend contacting the local school district to confirm school assignments for this home.

        A local agent can set up tours, give advice and negotiate with sellers.

        Browse local experts

        Similar homes