Skip main navigation
Sold
  • Price Unknown

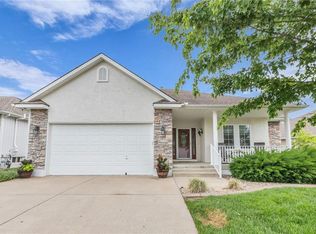
    4768 SW Leafwing Dr, Lees Summit, MO 64082

    3beds
    2,264sqft
    Single Family Residence
    Built in 2008
    6,534 Square Feet Lot
    $466,000 Zestimate®
    $--/sqft
    $2,707 Estimated rent

    Home value

    $466,000

    $396,000 - $545,000

    $2,707/mo

    Zestimate® history
    Loading
    Loading...

    Owner options

    List your home for rent

    $2,707/mo

    Rent Zestimate®

    Find your next renter with Zillow Rental Manager. Plus, with online applications, you can quickly screen prospective tenants – for free.

    Learn more

    $2,707/mo

    Rent Zestimate®

    Refinance and save

    $664/mo

    Est. payment

    Refinancing to a lower rate could help reduce your monthly payments and save thousands over the life of the loan.

    See today's rates

    $664/mo

    Est. payment

    Explore your selling options

    Work with a Zillow partner agent

    Leverage their expertise and Zillow's premium Showcase listings to get your home seen by more buyers.

    Get started

    List with your own agent

    Get your home in front of millions of buyers by listing it on Zillow.

    Learn how to do it

    Sell it yourself

    Take full control of how buyers see your home on Zillow by listing For Sale by Owner (FSBO).

    List your home

    What's special

    Sunroom with scenic viewsOpen kitchenLuxurious master suiteHardwood floorsMain floor laundryGreat room
    Discover comfort, luxury and convenience in this beautiful home and community. The open kitchen, great room and sunroom with scenic views are perfect for entertaining. Hardwood floors, a luxurious master suite and main floor laundry enhance the appeal. Enjoy maintenance-free living with provided lawn care, irrigation, snow removal and garbage service. Residents access common areas, walking paths and a pond. Raintree Lake amenities include clubhouses, walking trails, ponds and a pool complex. Indulge in The Fountains at Raintree Lake's charm – where luxury, convenience and community converge. Schedule a viewing today and make this beautiful home yours.

    Zillow last checked:

    Listing updated:

    Listing Provided by:

    Thrive RealEstate KC Team 913-825-7720,

    KW KANSAS CITY METRO,

    Sam Lind 913-481-6083,

    KW KANSAS CITY METRO

    Bought with:

    Aaron Bunnell, 2020017588

    Keller Williams Realty Partners Inc.

    Source: Heartland MLS as distributed by MLS GRID,MLS#: 2471866MLS Logo

    Facts & features

    Interior

    Bedrooms & bathrooms
    • Bedrooms: 3
    • Bathrooms: 2
    • Full bathrooms: 2
    Primary bedroom
    • Level: First
    Bedroom 2
    • Features: Ceiling Fan(s)
    • Level: First
    • Area: 132 Square Feet
    • Dimensions: 12 x 11
    Bedroom 3
    • Features: Ceiling Fan(s)
    • Level: First
    • Area: 110 Square Feet
    • Dimensions: 11 x 10
    Primary bathroom
    • Features: Ceiling Fan(s)
    • Level: First
    • Area: 195 Square Feet
    • Dimensions: 15 x 13
    Bathroom 2
    • Features: Ceramic Tiles, Double Vanity
    • Level: First
    • Area: 99 Square Feet
    • Dimensions: 11 x 9
    Dining room
    • Level: First
    • Area: 176 Square Feet
    • Dimensions: 16 x 11
    Great room
    • Features: Ceiling Fan(s), Fireplace
    • Level: First
    • Area: 320 Square Feet
    • Dimensions: 20 x 16
    Kitchen
    • Features: Kitchen Island, Pantry
    • Level: First
    • Area: 154 Square Feet
    • Dimensions: 11 x 14
    Sun room
    • Features: Ceiling Fan(s), Ceramic Tiles
    • Level: First
    • Area: 204 Square Feet
    • Dimensions: 17 x 12
    Heating
    • Forced Air
    Cooling
    • Electric
    Appliances
    • Included: Dishwasher, Disposal, Dryer, Exhaust Fan, Microwave, Refrigerator, Built-In Electric Oven, Washer
    • Laundry: Main Level
    Features
    • Ceiling Fan(s), Kitchen Island, Pantry, Stained Cabinets, Walk-In Closet(s)
    • Flooring: Wood
    • Doors: Storm Door(s)
    • Basement: Full
    • Number of fireplaces: 1
    • Fireplace features: Great Room
    Interior area
    • Total structure area: 2,264
    • Total interior livable area: 2,264 sqft
    • Finished area above ground: 2,264
    • Finished area below ground: 0

    Property

    Parking
    • Total spaces: 2
    • Parking features: Attached, Garage Faces Front
    • Attached garage spaces: 2
    Features
    • Patio & porch: Porch
    Lot
    • Size: 6,534 sqft
    • Features: Corner Lot
    Details
    • Parcel number: 0178247

    Construction

    Type & style
    • Home type: SingleFamily
    • Architectural style: Traditional
    • Property subtype: Single Family Residence
    Materials
    • Stucco
    • Roof: Composition
    Condition
    • Year built: 2008

    Utilities & green energy

    • Sewer: Public Sewer
    • Water: Public

    Community & neighborhood

    Senior living
    • Senior community: Yes
    Location
    • Region: Lees Summit
    • Subdivision: Fountains at Raintree

    HOA & financial

    HOA
    • Has HOA: Yes
    • HOA fee: $664 quarterly
    • Amenities included: Clubhouse, Exercise Room, Putting Green, Pool, Trail(s)
    • Services included: Maintenance Grounds, Snow Removal, Trash

    Other

    Other facts
    • Ownership: Private

    Price history

    DateEventPrice
    5/15/2025Sold--
    Source: Heartland MLS as distributed by MLS GRID #2471866 Report a problem
    3/28/2025Contingent$450,000$199/sqft
    Source: Heartland MLS as distributed by MLS GRID #2471866 Report a problem
    3/20/2025Listed for sale$450,000+36.4%$199/sqft
    Source: Heartland MLS as distributed by MLS GRID #2471866 Report a problem
    11/19/2018Sold--
    Source: Heartland MLS as distributed by MLS GRID #2135687 Report a problem
    10/25/2018Pending sale$329,900$146/sqft
    Source: RE/MAX State Line #2135687 Report a problem
    10/23/2018Listed for sale$329,900$146/sqft
    Source: RE/MAX State Line #2135687 Report a problem

    Public tax history

    YearProperty taxesTax assessment
    2025$4,893 +13.8%$70,710 +14.4%
    2024$4,300 +0.4%$61,830
    2023$4,284 +11.3%$61,830 +14.4%
    2022$3,847 $54,050
    2021$3,847 $54,050 +0.7%
    2020-- $53,670
    2019-- $53,670 +12%
    2018$3,574 $47,940
    2017$3,574 +9%$47,940 +4.9%
    2016$3,278 $45,700
    2015$3,278 +12%$45,700 +12.5%
    2014$2,927 $40,620
    2013$2,927 $40,620 -0.9%
    2011-- $40,980
    2010-- $40,980
    2009-- $40,980

    Find assessor info on the county website

    Neighborhood: 64082

    Nearby schools

    GreatSchools rating
    Get a cash offer in 3 minutes
    Find out how much your home could sell for in as little as 3 minutes with a no-obligation cash offer.
    Estimated market value
    $466,000
    Get a cash offer in 3 minutes
    Find out how much your home could sell for in as little as 3 minutes with a no-obligation cash offer.
    Estimated market value
    $466,000