Located in The Fountains at Raintree Lake, Lee's Summit's premiere 55+ community, this ranch home was cared for meticulously by its one owner and will delight anyone seeking maintenance-free, luxurious living! For yourself & your grands, enjoy private lake access, an amazing pool complex, playgrounds, trails, ponds, gazebos & community activities galore! A spacious kitchen with granite countertops, stainless steel appliances, island/bar, and abundant beautiful cabinetry highlight the open living area that is accentuated by the Living Room's gorgeous fireplace flanked by built-in bookcases. Enjoy everything you need on one level--3 Bedrooms, 2 full Baths, Laundry just off the Kitchen, a Sunroom extension to the Dining area, and a screened-in, covered 13x11 Deck with rolling solar screens to enjoy during morning coffee. The spacious Primary Bedroom has en-suite bathroom with corner whirlpool tub, marble sink top, tiled shower, WC, and HUGE 13x6 walk-in closet! Throughout the home you will observe some crown molding; custom, fluted woodwork; and beautiful real wood floors in addition to areas of ceramic tile and carpet. In the basement (75% finished) are the Family/Game room, an amazing 11x10 Craft Room with built-in upper & lower cabinetry, the 3rd full Bathroom, a walk-in pantry-type storage room, an office nook, plus an unfinished corner room (28x15) with egress window that could be finished easily into a 4th bedroom suite. If that isn't enough, enjoy relaxing evenings on the large, wide, covered front porch. Central vacuum system! Many upgrades include: new Pella windows in MBR 2019; new AC 2020; bypass humidifier 2024; new Kohler toilets 2024! The discreetly closeted sump pump is dual-powered by a valuable backup battery in any emergency. ADVISORY: Homes in The Fountains are in heavy demand due to quality and amenities, and seldom last long on the market. CASS COUNTY. Schedule your tour SOON!
Sold
Price Unknown
4771 SW Leafwing Dr, Lees Summit, MO 64082
3beds
3,144sqft
Single Family Residence
Built in 2005
6,534 Square Feet Lot
$482,400 Zestimate®
$--/sqft
$2,815 Estimated rent
Home value
$482,400
$458,000 - $507,000
$2,815/mo
Zestimate® history
Owner options
List your home for rent
$2,815/mo
Rent Zestimate®
Find your next renter with Zillow Rental Manager. Plus, with online applications, you can quickly screen prospective tenants – for free.
$2,815/mo
Rent Zestimate®
Refinance and save
$665/mo
Est. payment
Refinancing to a lower rate could help reduce your monthly payments and save thousands over the life of the loan.
$665/mo
Est. payment
Explore your selling options
Work with a Zillow partner agent
Leverage their expertise and Zillow's premium Showcase listings to get your home seen by more buyers.
Get startedList with your own agent
Get your home in front of millions of buyers by listing it on Zillow.
Learn how to do itSell it yourself
Take full control of how buyers see your home on Zillow by listing For Sale by Owner (FSBO).
List your homeWhat's special
Zillow last checked:
Listing updated:
Listed by:
David Bundrick 636-297-8844,
Platinum Realty LLC
Bought with:
Telina Shepperd, 2019013589
ReeceNichols - Lees Summit
Source: Heartland MLS as distributed by MLS GRID,MLS#: 2484862
Facts & features
Interior
Bedrooms & bathrooms
- Bedrooms: 3
- Bathrooms: 3
- Full bathrooms: 3
Primary bedroom
- Features: Carpet, Ceiling Fan(s), Walk-In Closet(s)
- Level: First
- Area: 180 Square Feet
- Dimensions: 15 x 12
Bedroom 2
- Features: Carpet, Ceiling Fan(s), Walk-In Closet(s)
- Level: First
- Area: 110 Square Feet
- Dimensions: 11 x 10
Bedroom 3
- Features: Carpet, Ceiling Fan(s)
- Level: First
- Area: 120 Square Feet
- Dimensions: 12 x 10
Primary bathroom
- Features: Ceramic Tiles, Separate Shower And Tub, Solid Surface Counter, Walk-In Closet(s)
- Level: First
- Area: 88 Square Feet
- Dimensions: 11 x 8
Bathroom 2
- Features: Ceramic Tiles
- Level: First
- Area: 40 Square Feet
- Dimensions: 8 x 5
Bathroom 3
- Features: Ceramic Tiles, Shower Only
- Level: Basement
- Area: 48 Square Feet
- Dimensions: 8 x 6
Dining room
- Features: Wood Floor
- Level: First
- Area: 132 Square Feet
- Dimensions: 12 x 11
Family room
- Features: Carpet
- Level: Basement
- Area: 646 Square Feet
- Dimensions: 38 x 17
Kitchen
- Features: Built-in Features, Granite Counters, Kitchen Island, Wood Floor
- Level: First
- Area: 180 Square Feet
- Dimensions: 15 x 12
Laundry
- Features: Built-in Features, Ceramic Tiles, Laminate Counters
- Level: First
- Area: 90 Square Feet
- Dimensions: 15 x 6
Living room
- Features: Carpet, Ceiling Fan(s), Fireplace
- Level: First
- Area: 320 Square Feet
- Dimensions: 16 x 20
Other
- Features: Built-in Features, Laminate Counters
- Level: Basement
- Area: 110 Square Feet
- Dimensions: 11 x 10
Sun room
- Features: Ceiling Fan(s), Ceramic Tiles
- Level: First
- Area: 99 Square Feet
- Dimensions: 11 x 9
Heating
- Natural Gas
Cooling
- Attic Fan, Electric
Appliances
- Included: Dishwasher, Disposal, Humidifier, Microwave, Refrigerator, Built-In Electric Oven, Stainless Steel Appliance(s)
- Laundry: Laundry Room, Off The Kitchen
Features
- Ceiling Fan(s), Central Vacuum, Kitchen Island, Pantry, Walk-In Closet(s)
- Flooring: Carpet, Ceramic Tile, Wood
- Windows: Window Coverings, Thermal Windows
- Basement: Egress Window(s),Finished,Full,Sump Pump
- Number of fireplaces: 1
- Fireplace features: Gas, Living Room
Interior area
- Total structure area: 3,144
- Total interior livable area: 3,144 sqft
- Finished area above ground: 1,832
- Finished area below ground: 1,312
Property
Parking
- Total spaces: 2
- Parking features: Attached, Garage Door Opener, Garage Faces Front
- Attached garage spaces: 2
Features
- Patio & porch: Covered, Porch, Screened
- Spa features: Bath
Lot
- Size: 6,534 Square Feet
- Dimensions: 66 x 102
- Features: City Lot, Level
Details
- Parcel number: 0178236
- Other equipment: Intercom
Construction
Type & style
- Home type: SingleFamily
- Architectural style: Traditional
- Property subtype: Single Family Residence
Materials
- Stucco, Vinyl Siding
- Roof: Composition
Condition
- Year built: 2005
Details
- Builder name: Glen Jones
Utilities & green energy
- Sewer: Public Sewer
- Water: Public
Community & HOA
Community
- Security: Security System, Smoke Detector(s)
- Senior community: Yes
- Subdivision: Fountains at Raintree
HOA
- Has HOA: Yes
- Amenities included: Clubhouse, Community Center, Play Area, Pool, Trail(s)
- Services included: All Amenities, Maintenance Grounds, Maintenance Free, Management, Snow Removal, Trash
- HOA fee: $665 quarterly
- HOA name: The Fountains at Raintree Lake HOA
Location
- Region: Lees Summit
Financial & listing details
- Tax assessed value: $380,620
- Annual tax amount: $4,391
- Date on market: 5/16/2024
- Listing terms: Cash,Conventional,FHA,VA Loan
- Ownership: Private
- Road surface type: Paved
Price history
| Date | Event | Price |
|---|---|---|
| 6/3/2024 | Sold | -- |
Source:  Heartland MLS as distributed by MLS GRID #2484862 Report a problem Heartland MLS as distributed by MLS GRID #2484862 Report a problem | ||
| 5/21/2024 | Pending sale | $474,990$151/sqft |
Source: Heartland MLS as distributed by MLS GRID #2484862 Report a problem | ||
| 5/16/2024 | Listed for sale | $474,990$151/sqft |
Source: Heartland MLS as distributed by MLS GRID #2484862 Report a problem | ||
Public tax history
| Year | Property taxes | Tax assessment |
|---|---|---|
| 2025 | $5,004 +13.5% | $72,320 +14.1% |
| 2024 | $4,408 +0.4% | $63,380 |
| 2023 | $4,391 +10.8% | $63,380 +13.8% |
| 2022 | $3,964 | $55,690 |
| 2021 | $3,964 | $55,690 +2.5% |
| 2020 | -- | $54,320 |
| 2019 | -- | $54,320 +12.3% |
| 2018 | $3,607 | $48,380 |
| 2017 | $3,607 +8.8% | $48,380 +4.7% |
| 2016 | $3,315 | $46,210 |
| 2015 | $3,315 +9.2% | $46,210 +9.7% |
| 2014 | $3,034 | $42,110 |
| 2013 | $3,034 | $42,110 -0.2% |
| 2011 | -- | $42,190 |
| 2010 | -- | $42,190 |
| 2009 | -- | $42,190 |
Find assessor info on the county website
Neighborhood: 64082
Nearby homes
- $395,4003 bd1 ba1.7k sqft4767 SW Leafwing Dr, Lees Summit, MO 64082Off Market
- $399,1002 bd2 ba1.4k sqft4775 SW Leafwing Dr, Lees Summit, MO 64082Off Market

- $423,7003 bd2 ba1.7k sqft4767 Leafwing Dr, Lees Summit, MO 64082Off Market
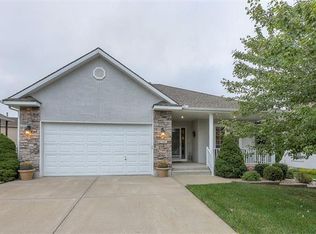
- $439,3003 bd3 ba3k sqft4779 SW Leafwing Dr, Lees Summit, MO 64082Off Market

- $406,7002 bd3 ba1.6k sqft920 SW Soldier Ct, Lees Summit, MO 64082Off Market
- $--3 bd2 ba2.2k sqft4768 SW Leafwing Dr, Lees Summit, MO 64082Sold
- $470,4003 bd0 ba1.8k sqft924 SW Soldier Ct, Lees Summit, MO 64082Off Market
- $507,5003 bd0 ba3.4k sqft4721 SW Leafwing Cir, Lees Summit, MO 64082Off Market
Nearby schools
GreatSchools rating
- 8/10Timber Creek Elementary SchoolGrades: K-5Distance: 2.9 mi
- NARaymore-Peculiar Ninth Gr CntrGrades: 9Distance: 2.3 mi
- 4/10Raymore-Peculiar East Middle SchoolGrades: 6-8Distance: 2.4 mi
Get a cash offer in 3 minutes
Find out how much your home could sell for in as little as 3 minutes with a no-obligation cash offer.
Estimated market value
$482,400
Get a cash offer in 3 minutes
Find out how much your home could sell for in as little as 3 minutes with a no-obligation cash offer.
Estimated market value
$482,400
- Missouri
- Cass County
- Lees Summit
- 64082
- 4771 SW Leafwing Dr
