Skip main navigation
Off market
  • $444,800

    4779 SW Leafwing Dr, Lees Summit, MO 64082

    3beds
    3baths
    3,000sqft
    SingleFamily
    Built in 2006
    6,098 Square Feet Lot
    $444,800 Zestimate®
    $148/sqft
    $2,682 Estimated rent

    Home value

    $444,800

    $423,000 - $467,000

    $2,682/mo

    Zestimate® history
    Loading
    Loading...

    Owner options

    List your home for rent

    $2,682/mo

    Rent Zestimate®

    Find your next renter with Zillow Rental Manager. Plus, with online applications, you can quickly screen prospective tenants – for free.

    Learn more

    $2,682/mo

    Rent Zestimate®

    Refinance and save

    $2,751/mo

    Est. payment

    Refinancing to a lower rate could help reduce your monthly payments and save thousands over the life of the loan.

    See today's rates

    $2,751/mo

    Est. payment

    Explore your selling options

    Work with a Zillow partner agent

    Leverage their expertise and Zillow's premium Showcase listings to get your home seen by more buyers.

    Get started

    List with your own agent

    Get your home in front of millions of buyers by listing it on Zillow.

    Learn how to do it

    Sell it yourself

    Take full control of how buyers see your home on Zillow by listing For Sale by Owner (FSBO).

    List your home

    What's special

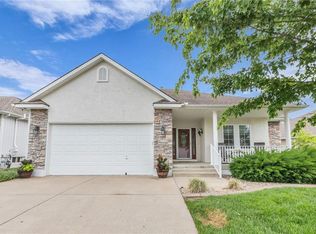
    Extraordinary Villa in Maintenance Provided Area that feels NEW! So much Finished Space that has been perfectly maintained & upgraded such as new windows that are not builder grade. Enjoy an inviting Great Rm w/Hi Ceil and F/P set off by Columns & Arched Doorways, a Study/Din Rm w/Wood Flrs, Huge Kitch w/Bkfst Rm leading to Newer Trex Deck w/Awning, Mstr & 2nd Bedrm on Main Flr. Low Lev is Fabulous w/Fam Rm, 3rd Bedrm, Craft/Office or 4th Bed,& Full Bth.

    This property is off market, which means it's not currently listed for sale or rent on Zillow. This may be different from what's available on other websites or public sources.
    Facts & features

    Interior

    Bedrooms & bathrooms
    • Bedrooms: 3
    • Bathrooms: 3
    Heating
    • Heat pump
    Appliances
    • Included: Dishwasher, Microwave, Refrigerator, Trash compactor
    Features
    • Whirlpool Tub, Pantry, Sump Pump, Custom Cabinets
    • Flooring: Hardwood
    • Has fireplace: Yes
    Interior area
    • Total interior livable area: 3,000 sqft

    Property

    Parking
    • Parking features: Garage - Attached
    Features
    • Exterior features: Wood
    Lot
    • Size: 6,098 sqft
    Details
    • Parcel number: 030306000000007033

    Construction

    Type & style
    • Home type: SingleFamily
    Materials
    • Frame
    • Foundation: Concrete
    • Roof: Composition
    Condition
    • Year built: 2006

    Community & neighborhood

    Location
    • Region: Lees Summit

    HOA & financial

    HOA
    • Has HOA: Yes
    • HOA fee: $32 monthly

    Other

    Other facts
    • CENTRAL AIR: 1
    • GARAGE PARKING SPACES: 2
    • GARAGE DESCRIPTION: Front Entry
    • INTERIOR FEATURES: Whirlpool Tub, Pantry, Sump Pump, Custom Cabinets
    • LIST TYPE: Excl Right To Sell
    • OTHER ROOMS: Breakfast Room, Great Room, Family Room, Office
    • TYPE OF OWNERSHIP: Private
    • WILL SELL: Conventional, FHA, VA, Cash
    • FLOOR PLAN DESCRIPTION: Reverse 1.5 Story, Ranch
    • ARCHITECTURE: Traditional
    • AVAILABLE AMENITIES: Club House, Play Area, Party Room
    • CONSTRUCTION: Vinyl Siding, Stone Trim
    • EQUIPMENT: Central Vacuum, Rng/Oven- Electric
    • EXTERIOR FEATURES: Sprinkler-In Ground
    • HOA DUE PER: MO
    • HOA DUES INCLUDE: Club House, Lawn Maintenance, Snow Removal, Play Area, Party Room
    • LAKE DESCRIPTION: Lake Access, Lake Privileges
    • UTILITY ROOM: Main Level
    • IN FLOODPLAIN: Unknown
    • AGE DESCRIPTION: 6-10 Years
    • STATUS: Show For Backups
    • WATER: City/Public

    Price history

    DateEventPrice
    6/16/2017Sold--
    Source: Heartland MLS as distributed by MLS GRID #2013543 Report a problem
    11/14/2016Price change$324,900-1.5%$108/sqft
    Source: RE/MAX Elite, REALTORS #2013543 Report a problem
    9/23/2016Price change$329,900-4.4%$110/sqft
    Source: RE/MAX Elite, REALTORS #2013543 Report a problem
    6/24/2016Price change$345,000-1.4%$115/sqft
    Source: RE/MAX Heritage #1991911 Report a problem
    5/17/2016Listed for sale$350,000$117/sqft
    Source: RE/MAX Heritage #1991911 Report a problem

    Public tax history

    YearProperty taxesTax assessment
    2025$3,369 +0.1%$55,430 +14.5%
    2024$3,367 +0.4%$48,410
    2023$3,354 +10.1%$48,410 +13.1%
    2022$3,046 $42,800
    2021$3,046 $42,800 +1.2%
    2020-- $42,300
    2019-- $42,300 +12.9%
    2018$2,793 $37,460
    2017$2,793 +7.9%$37,460 +3.8%
    2016$2,589 $36,090
    2015$2,589 +12.7%$36,090 +13.2%
    2014$2,296 $31,870
    2013$2,296 $31,870 -0.8%
    2011-- $32,140 -0.9%
    2010-- $32,420
    2009-- $32,420

    Find assessor info on the county website

    Neighborhood: 64082

    Nearby schools

    GreatSchools rating
    Schools provided by the listing agent
    • District: Raymore-Peculiar

    Source: The MLS. This data may not be complete. We recommend contacting the local school district to confirm school assignments for this home.

    Get a cash offer in 3 minutes
    Find out how much your home could sell for in as little as 3 minutes with a no-obligation cash offer.
    Estimated market value
    $444,800
    Get a cash offer in 3 minutes
    Find out how much your home could sell for in as little as 3 minutes with a no-obligation cash offer.
    Estimated market value
    $444,800
