Exceptional Opportunity with Price Reduction! Motivated Seller! Step into a serene oasis with this meticulously maintained, charming one-story corner unit, featuring a robust concrete block and stucco construction. Experience the seamless flow and unparalleled spaciousness offered by the open floor plan, perfect for both relaxation and entertainment. The oversized living room and bedroom are the epitome of comfort and style. Modern Conveniences: This inviting home comes fully equipped with essential appliances including a stacked washer/dryer, dishwasher, stove/oven, refrigerator, and microwave. Enjoy peace of mind with enhanced privacy and security, thanks to the thoughtfully designed firewall separating each unit. Effortless Living: Benefit from the convenience of open parking located directly in front of your unit. Relish in the tranquility provided by upgraded double windows, offering both aesthetic appeal and functional benefits. Prime Location: Situated close to public transportation, shopping, and dining options, this unit offers unmatched accessibility. Key destinations include downtown Orlando just 9 miles away, the University of Central Florida 6 miles away, and Full Sail University less than 2 miles away. Nearby Attractions: Embark on adventures with easeonly 26 miles to Disney, 19 miles to Universal and Sea World, and a mere 60 miles to the serene shores of Cocoa Beach & Cape Canaveral. This is more than just a home; it's your gateway to an exceptional lifestyle. Act quicklythis opportunity won't last long!
Closed
$165,000
4768 Tangerine Ave, Winter Park, FL 32792
1beds
753sqft
Condominium, Residential
Built in 1973
-- sqft lot
$-- Zestimate®
$219/sqft
$1,389 Estimated rent
Home value
Not available
Estimated sales range
Not available
$1,389/mo
Zestimate® history
Owner options
List your home for rent
$1,389/mo
Rent Zestimate®
Find your next renter with Zillow Rental Manager. Plus, with online applications, you can quickly screen prospective tenants – for free.
$1,389/mo
Rent Zestimate®
Refinance and save
$1,493/mo
Est. payment
Refinancing to a lower rate could help reduce your monthly payments and save thousands over the life of the loan.
$1,493/mo
Est. payment
Explore your selling options
Work with a Zillow partner agent
Leverage their expertise and Zillow's premium Showcase listings to get your home seen by more buyers.
Get startedList with your own agent
Get your home in front of millions of buyers by listing it on Zillow.
Learn how to do itSell it yourself
Take full control of how buyers see your home on Zillow by listing For Sale by Owner (FSBO).
List your homeWhat's special
Open floor planUpgraded double windowsCorner unit
Zillow last checked:
Listing updated:
Listed by:
Ryan Persad 386-341-2183,
Investler Realty
Bought with:
Ryan Persad, 3460189
Investler Realty
Source: DBAMLS,MLS#: 1208841
Facts & features
Interior
Bedrooms & bathrooms
- Bedrooms: 1
- Bathrooms: 1
- Full bathrooms: 1
Bedroom 1
- Level: Main
- Area: 156 Square Feet
- Dimensions: 13.00 x 12.00
Kitchen
- Level: Main
- Area: 60 Square Feet
- Dimensions: 10.00 x 6.00
Living room
- Area: 375 Square Feet
- Dimensions: 15.00 x 25.00
Heating
- Central
Cooling
- Central Air
Appliances
- Included: Washer/Dryer Stacked, Refrigerator, Microwave, Electric Water Heater, Electric Range, Disposal
- Laundry: Electric Dryer Hookup, In Unit, Washer Hookup
Features
- Breakfast Nook, Ceiling Fan(s), Pantry, Primary Bathroom - Tub with Shower
- Flooring: Laminate, Tile
Interior area
- Total interior livable area: 753 sqft
Property
Parking
- Parking features: Unassigned
Features
- Levels: One
- Stories: 1
- Patio & porch: Front Porch
- Exterior features: Other
Lot
- Features: Dead End Street
Details
- Parcel number: 302202970701768
Construction
Type & style
- Home type: Condo
- Architectural style: Other
- Property subtype: Condominium, Residential
Materials
- Block, Stucco
- Foundation: Slab
- Roof: Shingle
Condition
- New construction: No
- Year built: 1973
Utilities & green energy
- Water: Public
- Utilities for property: Cable Available, Cable Connected, Electricity Available, Electricity Connected, Sewer Available, Sewer Connected, Water Available
Community & HOA
Community
- Security: Smoke Detector(s)
- Subdivision: Other
HOA
- Has HOA: Yes
- Amenities included: Pool, Trash, Water
- Services included: Sewer, Trash, Water
- HOA fee: $259 monthly
- HOA name: WRENWOOD
- HOA phone: 321-422-0813
Location
- Region: Winter Park
Financial & listing details
- Price per square foot: $219/sqft
- Annual tax amount: $1,479
- Date on market: 2/2/2025
- Listing terms: Cash,Conventional
- Electric utility on property: Yes
- Road surface type: Paved
Price history
| Date | Event | Price |
|---|---|---|
| 5/1/2025 | Sold | $165,000-2.9%$219/sqft |
Source:  DBAMLS #1208841 Report a problem DBAMLS #1208841 Report a problem | ||
| 4/1/2025 | Pending sale | $169,900$226/sqft |
Source: DBAMLS #1208841 Report a problem | ||
| 3/21/2025 | Price change | $169,900-2.9%$226/sqft |
Source: DBAMLS #1208841 Report a problem | ||
| 2/10/2025 | Price change | $175,000-3.8%$232/sqft |
Source: DBAMLS #1208841 Report a problem | ||
| 2/2/2025 | Listed for sale | $182,000$242/sqft |
Source: DBAMLS #1208841 Report a problem | ||
Public tax history
Tax history is unavailable.
Neighborhood: Goldenrod
Nearby homes
- $144,5001 bd1 ba763 sqft4766 Tangerine Ave #4766, Winter Park, FL 32792Off Market
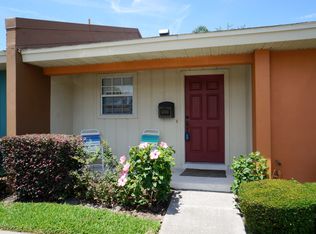
- $146,3001 bd1 ba763 sqft4764 Tangerine Ave #4764, Winter Park, FL 32792Off Market
- $173,5002 bd2 ba1k sqft4758 Tangerine Ave #4758, Winter Park, FL 32792Off Market
- $174,9001 bd1 ba753 sqft4768 Tangerine Ave #4768, Winter Park, FL 32792For Sale
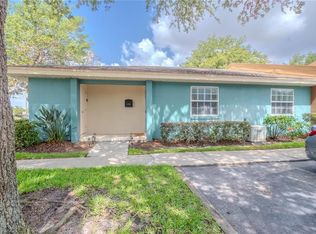
- $182,5001 bd1 ba753 sqft4770 Tangerine Ave #4770, Winter Park, FL 32792Sold
- $185,0002 bd2 ba1k sqft4756 Tangerine Ave #4756, Winter Park, FL 32792For Sale
- $185,0002 bd2 ba1k sqft4772 Tangerine Ave UNIT 4772, Winter Park, FL 32792Sold
- $219,2002 bd2 ba1.2k sqft4762 Tangerine #4762, Winter Park, FL 32792Off Market
Nearby schools
GreatSchools rating
- 7/10Lakemont Elementary SchoolGrades: K-5Distance: 2.2 mi
- 6/10Maitland Middle SchoolGrades: 6-8Distance: 3.6 mi
- 7/10Winter Park High SchoolGrades: 9-12Distance: 2.4 mi


Get pre-qualified for a loan
At Zillow Home Loans, we can pre-qualify you in as little as 5 minutes with no impact to your credit score.An equal housing lender. NMLS #10287.
- Florida
- Orange County
- Winter Park
- 32792
- Goldenrod
- 4768 Tangerine Ave
Nearby cities
Nearby neighborhoods
Nearby zip codes
Other Winter Park Topics
