Skip main navigation
Sold for $765,000
  • $765,000

    47695 Whirlpool Sq, Sterling, VA 20165

    3beds
    3,148sqft
    Townhouse
    Built in 1992
    1,742 Square Feet Lot
    $802,400 Zestimate®
    $243/sqft
    $3,915 Estimated rent

    Home value

    $802,400

    $762,000 - $843,000

    $3,915/mo

    Zestimate® history
    Loading
    Loading...

    Owner options

    List your home for rent

    $3,915/mo

    Rent Zestimate®

    Find your next renter with Zillow Rental Manager. Plus, with online applications, you can quickly screen prospective tenants – for free.

    Learn more

    $3,915/mo

    Rent Zestimate®

    Refinance and save

    $4,944/mo

    Est. payment

    Refinancing to a lower rate could help reduce your monthly payments and save thousands over the life of the loan.

    See today's rates

    $4,944/mo

    Est. payment

    Explore your selling options

    Work with a Zillow partner agent

    Leverage their expertise and Zillow's premium Showcase listings to get your home seen by more buyers.

    Get started

    List with your own agent

    Get your home in front of millions of buyers by listing it on Zillow.

    Learn how to do it

    Sell it yourself

    Take full control of how buyers see your home on Zillow by listing For Sale by Owner (FSBO).

    List your home

    What's special

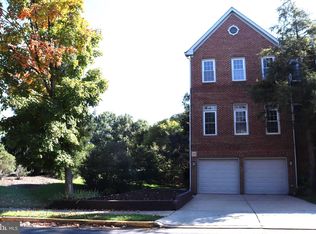
    LOOK NO FURTHER...THIS ONE IS UPDATED TO PERFECTION WITH HIGH END DESIGNER DETAILS & EXCEPTIONAL CRAFTSMANSHIP. Boasting an open floorplan and 10 ft. ceilings, this spacious and bright home has it all. You'll host amazing events in your fully remodeled high-end kitchen and you can keep an eye on your grill through a wall of windows and new French doors which lead to the maintenance -free trex deck with built-in lighting and stairs to lower level. Up the turned staircase you'll relax in your primary bedroom with vaulted ceilings, a custom built closet, and a bathroom some spas would be jealous of! This level also provides for two other spacious bedrooms with closet systems and a sleek hall bath with rain shower/tub combo. The lower level has a large rec room with a cozy gas fireplace, half bath, laundry room, and walks out to patio for covered outdoor living. Two chic half baths complete the interior living spaces. VERY large 2 car garage with room for extra storage. NEW ROOF 2019, NEW HVAC 2023, NEW HOT WATER HEATER 2023, NEW FRONT FACING WINDOWS 2023. This amazing home also has access to 5 pools, 2 fitness centers, multiple community centers, tennis and other sports courts and so much more that The Cascades/Lowe's Island has to offer. Children in this community attend the high scoring Lowes Island Elementary. Close proximity to Algonkian Regional Park, Trump National Golf Club, shopping, dining, entertainment, Route 7, Tysons Corner, Reston.

    Zillow last checked:

    Listing updated:

    Listed by:

    Ron Lenz 228-229-4326,

    Century 21 Redwood Realty,

    Listing Team: The Checkmate Group, Co-Listing Agent: Elisabeth Riley Bloomer 540-505-4310,

    Century 21 Redwood Realty

    Bought with:

    Lee Brady, 0225208315

    CENTURY 21 New Millennium

    Source: Bright MLS,MLS#: VALO2072218MLS Logo

    Facts & features

    Interior

    Bedrooms & bathrooms
    • Bedrooms: 3
    • Bathrooms: 4
    • Full bathrooms: 2
    • 1/2 bathrooms: 2
    • Main level bathrooms: 1
    Rooms
    • Room types: Living Room, Dining Room, Primary Bedroom, Bedroom 2, Bedroom 3, Kitchen, Family Room, Breakfast Room, Primary Bathroom
    Basement
    • Area: 0
    Heating
    • Forced Air, Natural Gas
    Cooling
    • Central Air, Electric
    Appliances
    • Included: Microwave, Dishwasher, Disposal, Dryer, Washer, Oven/Range - Gas, Range Hood, Washer/Dryer Stacked, Gas Water Heater
    • Laundry: Lower Level
    Features
    • Breakfast Area, Combination Dining/Living, Combination Kitchen/Living, Open Floorplan, Eat-in Kitchen, Kitchen - Gourmet, Recessed Lighting, Soaking Tub, Upgraded Countertops
    • Flooring: Carpet, Ceramic Tile, Hardwood, Wood
    • Windows: Window Treatments
    • Basement: Full,Connecting Stairway,Walk-Out Access
    • Number of fireplaces: 1
    • Fireplace features: Gas/Propane, Mantel(s), Marble, Glass Doors
    Interior area
    • Total structure area: 3,610
    • Total interior livable area: 3,148 sqft
    • Finished area above ground: 3,148
    • Finished area below ground: 0

    Property

    Parking
    • Total spaces: 2
    • Parking features: Garage Door Opener, Basement, Inside Entrance, Driveway, Attached
    • Attached garage spaces: 2
    • Has uncovered spaces: Yes
    Accessibility
    • Accessibility features: None
    Features
    • Levels: Three
    • Stories: 3
    • Patio & porch: Deck, Patio
    • Exterior features: Lighting, Sidewalks
    • Pool features: Community
    Lot
    • Size: 1,742 Square Feet
    Details
    • Additional structures: Above Grade, Below Grade
    • Parcel number: 006202332000
    • Zoning: PDH4
    • Special conditions: Standard

    Construction

    Type & style
    • Home type: Townhouse
    • Architectural style: Other
    • Property subtype: Townhouse
    Materials
    • Masonry
    • Foundation: Other
    Condition
    • New construction: No
    • Year built: 1992

    Utilities & green energy

    • Sewer: Public Sewer
    • Water: Public
    • Utilities for property: Cable Available, Natural Gas Available, Phone Available, Water Available, Electricity Available

    Community & HOA

    Community
    • Subdivision: Cascades Lowes Island
    HOA
    • Has HOA: Yes
    • Amenities included: Pool, Tennis Court(s), Tot Lots/Playground, Fitness Center, Community Center
    • HOA fee: $310 quarterly
    • HOA name: CASCADES
    Location
    • Region: Sterling

    Financial & listing details

    • Price per square foot: $243/sqft
    • Tax assessed value: $676,390
    • Annual tax amount: $5,918
    • Date on market: 7/2/2024
    • Listing agreement: Exclusive Right To Sell
    • Listing terms: Cash,Conventional,1031 Exchange,FHA,VA Loan
    • Ownership: Fee Simple

    Price history

    DateEventPrice
    8/1/2024Sold$765,000-1.8%$243/sqft
    Source: Bright MLS #VALO2072218 Report a problem
    7/12/2024Contingent$779,000$247/sqft
    Source: Bright MLS #VALO2072218 Report a problem
    7/2/2024Listed for sale$779,000+10.5%$247/sqft
    Source: Bright MLS #VALO2072218 Report a problem
    8/31/2022Sold$705,000+2.9%$224/sqft
    Source: Bright MLS #VALO2028678 Report a problem
    7/8/2022Pending sale$685,000$218/sqft
    Source: Bright MLS #VALO2028678 Report a problem
    6/30/2022Listed for sale$685,000+73.4%$218/sqft
    Source: Bright MLS #VALO2028678 Report a problem
    3/12/2008Sold$395,000+101.5%$125/sqft
    Source: Public Record Report a problem
    6/8/1998Sold$196,000-12.3%$62/sqft
    Source: Public Record Report a problem
    8/18/1994Sold$223,421$71/sqft
    Source: Public Record Report a problem

    Public tax history

    YearProperty taxesTax assessment
    2025$6,114 -0.6%$759,520 +6.8%
    2024$6,152 +3.9%$711,230 +5.2%
    2023$5,918 +7.9%$676,390 +9.7%
    2022$5,486 +1.7%$616,460 +12%
    2021$5,393 +5.9%$550,270 +11.8%
    2020$5,092 $492,000 +4.5%
    2019$5,092 +2.3%$470,620 +2.6%
    2018$4,978 -2.3%$458,770 +1.3%
    2017$5,097 +0.1%$453,040 +0.9%
    2016$5,092 $448,930 +47.8%
    2015$5,092 +2%$303,660 +5.7%
    2014$4,994 +6.4%$287,420 +8.6%
    2013$4,696 $264,700
    2012-- --
    2011-- --
    2010-- --
    2009-- $366,500 -14.9%
    2008-- $430,700 -8.3%
    2007-- $469,900 -12.3%
    2006-- $535,700 +43.9%
    2005-- $372,300
    2004-- $372,300 +26.6%
    2003-- $294,100 +8.8%
    2002-- $270,300 +18%
    2001-- $229,100
    Find assessor info on the county website

    Neighborhood: 20165

    Nearby schools

    GreatSchools rating
    Schools provided by the listing agent
    • Elementary: Lowes Island
    • Middle: Seneca Ridge
    • High: Dominion
    • District: Loudoun County Public Schools

    Source: Bright MLS. This data may not be complete. We recommend contacting the local school district to confirm school assignments for this home.

    Get a cash offer in 3 minutes
    Find out how much your home could sell for in as little as 3 minutes with a no-obligation cash offer.
    Estimated market value
    $802,400
    Get a cash offer in 3 minutes
    Find out how much your home could sell for in as little as 3 minutes with a no-obligation cash offer.
    Estimated market value
    $802,400