Skip main navigation
Sold for $725,000
  • $725,000

    47724 Bowline Ter, Sterling, VA 20165

    4beds
    2,520sqft
    Townhouse
    Built in 1997
    1,742 Square Feet Lot
    $743,900 Zestimate®
    $288/sqft
    $3,461 Estimated rent

    Home value

    $743,900

    $707,000 - $781,000

    $3,461/mo

    Zestimate® history
    Loading
    Loading...

    Owner options

    List your home for rent

    $3,461/mo

    Rent Zestimate®

    Find your next renter with Zillow Rental Manager. Plus, with online applications, you can quickly screen prospective tenants – for free.

    Learn more

    $3,461/mo

    Rent Zestimate®

    Refinance and save

    $4,645/mo

    Est. payment

    Refinancing to a lower rate could help reduce your monthly payments and save thousands over the life of the loan.

    See today's rates

    $4,645/mo

    Est. payment

    Explore your selling options

    Work with a Zillow partner agent

    Leverage their expertise and Zillow's premium Showcase listings to get your home seen by more buyers.

    Get started

    List with your own agent

    Get your home in front of millions of buyers by listing it on Zillow.

    Learn how to do it

    Sell it yourself

    Take full control of how buyers see your home on Zillow by listing For Sale by Owner (FSBO).

    List your home

    What's special

    Extra storage areaElectric fireplaceRec roomStone patioWooded viewsHuge kitchenLarge granite top island
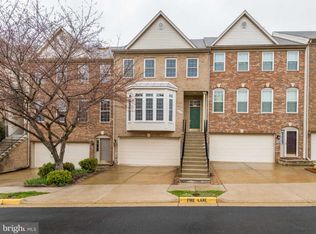
    OVER $80,000 in UPDATES and UPGRADES & sellers will give buyers $10,000 CREDIT at CLOSING!! FABULOUS LOWES ISLAND LOCATION. EXTRAORDINARY OPPORTUNITY. THIS HOME IS READY FOR YOU NOW!! You will love the new 2024 ESTATE STYLE TREX DECK, lighting & steps to your beautiful 2024 PRIVATE PATIO. MOST SOUGHT FLOOR PLAN features a HUGE KITCHEN, a large granite top ISLAND with room for comfortable seating, upgraded 2021 stainless appliances, lovely backsplash & enough countertop space & cabinets for gourmet chefs. Family room & FIREPLACE are wide open to kitchen. & access to deck.. Living room VIEWS of GREEN SPACE & TREES are peaceful & relaxing in every season. Dining room & electric fireplace enhance more formal occasions with friends and family. In 2022 motorized blinds were installed on most windows & many light fixtures were replaced in 2023. Your LARGE STUNNING PRIMARY BEDROOM SUITE on the upper level is an oasis in itself with ZONED HEATING & COOLING, SKYLIGHTS, a luxury bathroom, SOAKING TUB & lots of closet space. Two more bedrooms with wooded views, spacious closets & a full bath complete the upper floor. On the lower level a 4th BEDROOM /OFFICE/GAME ROOM and FULL BATH are adjacent to REC ROOM & walk out to stone patio. There is an extra storage area on the right side of the big 2 car garage. Be at ease with a New 2025 washer & dryer, New 2023 dual zone HVAC system, New 2020 roof with architectural shingles & New 2023 hot water heater. *****THIS HOME HAS IT ALL!! *****SEE TODAY

    Zillow last checked:

    Listing updated:

    Listed by:

    Sherry De Reuter 703-508-4634,

    Long & Foster Real Estate, Inc.,

    Co-Listing Agent: Susan J French 571-216-3442,

    Long & Foster Real Estate, Inc.

    Bought with:

    Bethany Ellis, 0225099394

    Long & Foster Real Estate, Inc.

    Source: Bright MLS,MLS#: VALO2104674MLS Logo

    Facts & features

    Interior

    Bedrooms & bathrooms
    • Bedrooms: 4
    • Bathrooms: 4
    • Full bathrooms: 3
    • 1/2 bathrooms: 1
    • Main level bathrooms: 1
    Dining room
    • Level: Main
    Family room
    • Level: Main
    Half bath
    • Level: Main
    Kitchen
    • Level: Main
    Living room
    • Level: Main
    Recreation room
    • Level: Lower
    Heating
    • Zoned, Natural Gas
    Cooling
    • Central Air, Heat Pump, Electric
    Appliances
    • Included: Dishwasher, Dryer, Microwave, Cooktop, Washer, Water Heater, Disposal, Refrigerator, Gas Water Heater
    • Laundry: Lower Level
    Features
    • Soaking Tub, Bathroom - Walk-In Shower, Built-in Features, Ceiling Fan(s), Kitchen Island, Kitchen - Table Space, Pantry, Upgraded Countertops, Walk-In Closet(s)
    • Flooring: Carpet
    • Windows: Skylight(s)
    • Basement: Full,Rear Entrance,Finished,Walk-Out Access
    • Number of fireplaces: 1
    • Fireplace features: Electric, Gas/Propane
    Interior area
    • Total structure area: 2,520
    • Total interior livable area: 2,520 sqft
    • Finished area above ground: 2,520
    • Finished area below ground: 0

    Property

    Parking
    • Total spaces: 2
    • Parking features: Storage, Attached
    • Attached garage spaces: 2
    Accessibility
    • Accessibility features: None
    Features
    • Levels: Three
    • Stories: 3
    • Patio & porch: Deck, Patio
    • Exterior features: Sidewalks, Bump-outs
    • Pool features: Community
    • Fencing: Wood,Back Yard
    • Has view: Yes
    • View description: Trees/Woods
    Lot
    • Size: 1,742 sqft
    • Features: Cul-De-Sac, No Thru Street
    Details
    • Additional structures: Above Grade, Below Grade
    • Parcel number: 006202721000
    • Zoning: PDH4
    • Special conditions: Standard

    Construction

    Type & style
    • Home type: Townhouse
    • Architectural style: Colonial
    • Property subtype: Townhouse
    Materials
    • Masonry
    • Foundation: Slab
    Condition
    • Excellent
    • New construction: No
    • Year built: 1997

    Utilities & green energy

    • Sewer: Public Sewer
    • Water: Public
    • Utilities for property: Electricity Available, Natural Gas Available

    Community & neighborhood

    Location
    • Region: Sterling
    • Subdivision: Cascades Lowes Island

    HOA & financial

    HOA
    • Has HOA: Yes
    • HOA fee: $319 quarterly
    • Amenities included: Fitness Center, Jogging Path, Pool, Recreation Facilities, Tennis Court(s), Tot Lots/Playground
    • Services included: Pool(s), Reserve Funds, Snow Removal, Trash
    • Association name: CASCADES COMMUNITY ASSOCIATION

    Other

    Other facts
    • Listing agreement: Exclusive Right To Sell
    • Ownership: Fee Simple

    Price history

    DateEventPrice
    9/30/2025Sold$725,000-2%$288/sqft
    Source: Bright MLS #VALO2104674 Report a problem
    9/23/2025Pending sale$739,900$294/sqft
    Source: Bright MLS #VALO2104674 Report a problem
    9/8/2025Contingent$739,900$294/sqft
    Source: Bright MLS #VALO2104674 Report a problem
    8/15/2025Listed for sale$739,900+8.8%$294/sqft
    Source: Bright MLS #VALO2104674 Report a problem
    1/3/2023Listing removed--
    Source: Long & Foster Broker Feed Report a problem
    10/11/2022Listed for sale$680,000+26.6%$270/sqft
    Source: Bright MLS #VALO2038022 Report a problem
    4/13/2020Sold$537,000+1.3%$213/sqft
    Source: Public Record Report a problem
    3/10/2020Pending sale$529,900$210/sqft
    Source: Long & Foster Real Estate, Inc. #VALO403440 Report a problem
    3/3/2020Listed for sale$529,900+26.2%$210/sqft
    Source: Long & Foster Real Estate, Inc. #VALO403440 Report a problem
    9/2/2012Listing removed$419,900$167/sqft
    Source: Coldwell Banker Residential Brokerage - Reston Town Center #LO7876752 Report a problem
    8/5/2012Price change$419,900-2.3%$167/sqft
    Source: Coldwell Banker Residential Brokerage - Reston Town Center #LO7876752 Report a problem
    7/3/2012Listed for sale$429,900+110.3%$171/sqft
    Source: Coldwell Banker Residential Brokerage - Reston Town Center #LO7876752 Report a problem
    1/5/1998Sold$204,450$81/sqft
    Source: Public Record Report a problem

    Public tax history

    YearProperty taxesTax assessment
    2025$5,489 -5.4%$681,890 +1.7%
    2024$5,802 +5.4%$670,780 +6.7%
    2023$5,503 +6.4%$628,860 +8.2%
    2022$5,174 +2.2%$581,320 +12.5%
    2021$5,064 +1.7%$516,720 +7.4%
    2020$4,979 +2.6%$481,030 +3.6%
    2019$4,850 -1.2%$464,160 +2.6%
    2018$4,907 -2.2%$452,300 +1.4%
    2017$5,019 +0.4%$446,150 +0.9%
    2016$4,999 $442,100 +49.6%
    2015$4,999 +1.9%$295,450 +5.7%
    2014$4,904 $279,610

    Find assessor info on the county website

    Neighborhood: 20165

    Nearby schools

    GreatSchools rating
    Schools provided by the listing agent
    • District: Loudoun County Public Schools

    Source: Bright MLS. This data may not be complete. We recommend contacting the local school district to confirm school assignments for this home.

    Get a cash offer in 3 minutes
    Find out how much your home could sell for in as little as 3 minutes with a no-obligation cash offer.
    Estimated market value
    $743,900
    Get a cash offer in 3 minutes
    Find out how much your home could sell for in as little as 3 minutes with a no-obligation cash offer.
    Estimated market value
    $743,900