This is the St. Pete Beach cottage you’ve been waiting for with bonus of sparkling SALT WATER POOL and PAID OFF SOLAR! This vibrant home is striking on the exterior with its pops of color and lovely landscaping and interior is light and bright with open spaces presenting an easy flow. Not content to just be fabulous, this home has a practical side with Solar (2019) that drastically cuts the electric bill, new hot water heater (2023) and newer roof (2019). But be prepared because the charm will hit you the moment you open the door with distinctive accents such as high-polish Terrazzo floors throughout and the white brick fireplace and seating area in the living room. The kitchen was recently remodeled and boasts sparkling quartz countertops, contemporary colored subway tile backsplash, shaker cabinetry, and newer stainless steel appliances and looks out on the dining area that flows into the sweet screened porch. The primary bedroom is generous size with closet organization system and an ensuite bath with oversized shower and updated vanity while keeping the retro vibe such as the secondary bathroom boasts as well. Next to this adorable guest bath is the second guest bedroom, generous size with awesome closet organization system as well. Now to the OASIS that is the backyard, beginning with the Florida room where you can relax and enjoy the pool and lush garden with so many tropical plants you’ll never tire of the view. The landscaping is done with artistic flair that, against the vinyl fence, just sets off the magic of the backyard space! Pavers surround the inviting salt water pool (2018) with heater, PebbleTec finish and contemporary tanning deck. Adding to the appeal is the sweet CABANA in the corner of the yard with wood plank ceilings that can be used as a creative space, Pool House, Yoga Studio, Office or whatever one can imagine! Of course the location just can’t be beat with water access at the park across the street – and the sale INCLUDES 2 KAYAKS to be able to hit the water immediately! Also just steps away from both Upham and Treasure Island beaches, this is a quiet and very walkable and bikeable neighborhood. While just a 5 minute drive to entertainment, dancing and numerous delicious restaurants of St. Pete Beach or a short drive to exciting Downtown St. Pete. Don’t hesitate, this gem will not last! Furnishings negotiable.
Sold for $710,000
Street View
$710,000
477 86TH AVENUE, ST PETE BEACH, FL 33706
2beds
1,384sqft
Single Family Residence
Built in 1955
6,726 Square Feet Lot
$650,600 Zestimate®
$513/sqft
$5,122 Estimated rent
Home value
$650,600
$605,000 - $703,000
$5,122/mo
Zestimate® history
Owner options
List your home for rent
$5,122/mo
Rent Zestimate®
Find your next renter with Zillow Rental Manager. Plus, with online applications, you can quickly screen prospective tenants – for free.
$5,122/mo
Rent Zestimate®
Refinance and save
$4,842/mo
Est. payment
Refinancing to a lower rate could help reduce your monthly payments and save thousands over the life of the loan.
$4,842/mo
Est. payment
Explore your selling options
Work with a Zillow partner agent
Leverage their expertise and Zillow's premium Showcase listings to get your home seen by more buyers.
Get startedList with your own agent
Get your home in front of millions of buyers by listing it on Zillow.
Learn how to do itSell it yourself
Take full control of how buyers see your home on Zillow by listing For Sale by Owner (FSBO).
List your homeWhat's special
Zillow last checked:
Listing updated:
Listed by:
Katrina Jauregui 949-633-3204,
REDFIN CORPORATION 617-458-2883
Bought with:
Nick Filtz, 3362920
ENGEL & VOLKERS ST. PETE
Source: Stellar MLS,MLS#: T3487121 Originating MLS: Tampa
Originating MLS: Tampa
Facts & features
Interior
Bedrooms & bathrooms
- Bedrooms: 2
- Bathrooms: 2
- Full bathrooms: 2
Primary bedroom
- Features: En Suite Bathroom
- Level: First
Kitchen
- Features: Granite Counters
- Level: First
Living room
- Features: Ceiling Fan(s)
- Level: First
Heating
- Central, Electric
Cooling
- Central Air
Appliances
- Included: Bar Fridge, Cooktop, Dishwasher, Disposal, Dryer, Electric Water Heater, Exhaust Fan, Ice Maker, Microwave, Range, Range Hood, Refrigerator, Washer
- Laundry: In Garage
Features
- Accessibility Features, Attic Fan, Living Room/Dining Room Combo, Primary Bedroom Main Floor, Open Floorplan, Stone Counters, Thermostat
- Flooring: Terrazzo
- Doors: French Doors, Outdoor Grill, Outdoor Shower
- Windows: Blinds, Drapes, ENERGY STAR Qualified Windows, Shutters, Hurricane Shutters
- Has fireplace: Yes
- Fireplace features: Living Room
- Furnished: Yes
Interior area
- Total structure area: 2,009
- Total interior livable area: 1,384 sqft
Property
Parking
- Total spaces: 1
- Parking features: Driveway, Garage Door Opener, Ground Level, Guest, Off Street, Open, Parking Pad, Workshop in Garage
- Attached garage spaces: 1
- Has uncovered spaces: Yes
Features
- Levels: One
- Stories: 1
- Patio & porch: Enclosed, Rear Porch, Screened
- Exterior features: Irrigation System, Lighting, Outdoor Grill, Outdoor Shower, Private Mailbox
- Has private pool: Yes
- Pool features: Gunite, Heated, In Ground, Salt Water, Tile
- Fencing: Fenced,Vinyl
- Has view: Yes
- View description: Garden, Pool
- Waterfront features: Limited Access
Lot
- Size: 6,726 Square Feet
- Features: Flood Insurance Required, FloodZone
- Residential vegetation: Fruit Trees, Mature Landscaping, Oak Trees, Trees/Landscaped
Details
- Additional structures: Cabana, Shed(s)
- Parcel number: 253115782641040110
- Special conditions: None
Construction
Type & style
- Home type: SingleFamily
- Architectural style: Bungalow,Florida
- Property subtype: Single Family Residence
Materials
- Block, Stucco
- Foundation: Slab
- Roof: Shingle
Condition
- New construction: No
- Year built: 1955
Utilities & green energy
- Sewer: Public Sewer
- Water: Public
- Utilities for property: BB/HS Internet Available, Cable Connected, Electricity Connected, Phone Available, Public, Sewer Connected, Sprinkler Recycled, Street Lights, Water Available, Water Connected
Community & HOA
Community
- Security: Closed Circuit Camera(s), Security Lights, Smoke Detector(s)
- Pet fee: $0 monthly
- Subdivision: ST PETERSBURG BEACH NORTH UNIT 7
HOA
- Has HOA: No
Location
- Region: Saint Pete Beach
Financial & listing details
- Price per square foot: $513/sqft
- Tax assessed value: $590,011
- Annual tax amount: $4,793
- Date on market: 11/22/2023
- Cumulative days on market: 47 days
- Listing terms: Cash,Conventional
- Ownership: Fee Simple
- Total actual rent: 0
- Electric utility on property: Yes
- Road surface type: Asphalt
Price history
| Date | Event | Price |
|---|---|---|
| 2/22/2024 | Listing removed | -- |
Source: Zillow Rentals Report a problem | ||
| 2/10/2024 | Listed for rent | $7,500$5/sqft |
Source: Zillow Rentals Report a problem | ||
| 1/26/2024 | Sold | $710,000-2.7%$513/sqft |
Source:  Stellar MLS #T3487121 Report a problem Stellar MLS #T3487121 Report a problem | ||
| 1/9/2024 | Pending sale | $730,000$527/sqft |
Source: Stellar MLS #T3487121 Report a problem | ||
| 1/5/2024 | Price change | $730,000-2.1%$527/sqft |
Source: Stellar MLS #T3487121 Report a problem | ||
| 12/15/2023 | Price change | $745,500-3.8%$539/sqft |
Source: Stellar MLS #T3487121 Report a problem | ||
| 11/22/2023 | Listed for sale | $775,000+154.1%$560/sqft |
Source: Stellar MLS #T3487121 Report a problem | ||
| 9/22/2016 | Sold | $305,000$220/sqft |
Source: Public Record Report a problem | ||
| 8/8/2016 | Pending sale | $305,000$220/sqft |
Source: Premier Sotheby's International Realty #U7784567 Report a problem | ||
| 7/16/2016 | Listed for sale | $305,000$220/sqft |
Source: Premier Sotheby's International Realty #U7784567 Report a problem | ||
Public tax history
| Year | Property taxes | Tax assessment |
|---|---|---|
| 2024 | $4,963 +1.3% | $350,486 +3% |
| 2023 | $4,899 +2.2% | $340,278 +3% |
| 2022 | $4,793 -1.8% | $330,367 +3% |
| 2021 | $4,881 +0.2% | $320,745 +1.4% |
| 2020 | $4,871 +12.6% | $316,317 +12.3% |
| 2019 | $4,326 | $281,781 +1.9% |
| 2018 | $4,326 +1.5% | $276,527 +11.2% |
| 2017 | $4,262 +104.8% | $248,713 +67.4% |
| 2016 | $2,081 -0.8% | $148,564 +0.7% |
| 2015 | $2,098 +2% | $147,531 +0.8% |
| 2014 | $2,057 +2% | $146,360 +1.5% |
| 2013 | $2,017 -0.8% | $144,197 +1.7% |
| 2012 | $2,034 | $141,787 -14.3% |
| 2011 | -- | $165,462 +0.8% |
| 2010 | -- | $164,095 -5.1% |
| 2009 | -- | $172,824 -22.3% |
| 2008 | $3,897 | $222,500 +108.7% |
| 2007 | -- | $106,631 -53% |
| 2005 | -- | $226,900 +18.2% |
| 2004 | $1,265 +2.1% | $191,900 +9.2% |
| 2003 | $1,239 -6.6% | $175,700 +15.4% |
| 2002 | $1,326 | $152,300 +25.9% |
| 2001 | $1,326 +4.7% | $121,000 +7.9% |
| 2000 | $1,266 | $112,100 |
Find assessor info on the county website
Neighborhood: 33706
Nearby homes
- $669,7003 bd2 ba1.9k sqft8601 Gulf Blvd, Saint Pete Beach, FL 33706Off Market
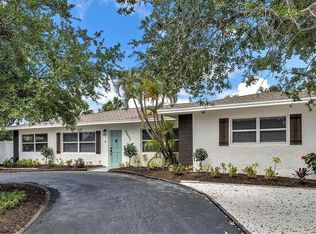
- $---- bd-- ba-- sqft8601 Gulf Blvd, Saint Petersburg, FL 33706Off Market
- $506,4003 bd2 ba1.6k sqft469 86th Ave, Saint Pete Beach, FL 33706Off Market
- $535,0003 bd2 ba1.5k sqft8651 Gulf Blvd, Saint Pete Beach, FL 33706For Sale
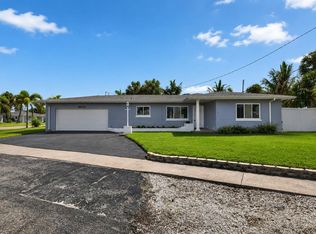
- $386,200-- bd2 ba1.3k sqft490 86th Ave, Saint Pete Beach, FL 33706Off Market
- $477,5002 bd2 ba1.2k sqft464 87th Ave, Saint Pete Beach, FL 33706Sold
- $732,6003 bd2 ba1.3k sqft480 86th Ave, Saint Pete Beach, FL 33706Off Market
- $563,0003 bd2 ba1.3k sqft460 87th Ave, Saint Pete Beach, FL 33706Sold
Nearby schools
GreatSchools rating
- 6/10Azalea Elementary SchoolGrades: PK-5Distance: 2.9 mi
- 3/10Azalea Middle SchoolGrades: 6-8Distance: 3.1 mi
- 4/10Boca Ciega High SchoolGrades: 9-12Distance: 3 mi
Schools provided by the listing agent
- Elementary: Azalea Elementary-PN
- Middle: Azalea Middle-PN
- High: Boca Ciega High-PN
Source: Stellar MLS. This data may not be complete. We recommend contacting the local school district to confirm school assignments for this home.
Get a cash offer in 3 minutes
Find out how much your home could sell for in as little as 3 minutes with a no-obligation cash offer.
Estimated market value
$650,600
Get a cash offer in 3 minutes
Find out how much your home could sell for in as little as 3 minutes with a no-obligation cash offer.
Estimated market value
$650,600
- Florida
- Pinellas County
- Saint Pete Beach
- 33706
- 477 86TH AVENUE
Nearby cities
Nearby zip codes
Other Saint Pete Beach Topics
- Apartments for Rent in 33706
- Houses for Sale in 33706
- Houses for Rent in 33706
- 33706 Real Estate
- Saint Pete Beach Condos
- Houses for Sale in Saint Pete Beach
- Newest Listings in Saint Pete Beach
- Saint Pete Beach Home Values
- Saint Pete Beach Real Estate Agents
- Saint Pete Beach Refinance
- Saint Pete Beach Mortgage Rates
