Welcome to 477 Activa Ave, a two-storey home that looks like a single detached property from the back and is linked only by the garage at the front, offering 4 bedrooms and 4 bathrooms in a desirable, established neighbourhood. Thoughtfully designed with everyday living in mind, the main floor features an open concept kitchen, living, and dining area enhanced by large windows that bring in plenty of natural light and create a bright, welcoming atmosphere throughout. The kitchen is equipped with stainless steel appliances, brand new quartz counter tops and quartz backsplash, ample counter space, and generous cabinetry for storage, along with a large eat-in area. The spacious living room is centered around a fireplace, providing a comfortable gathering space, and offers a walk-out to the back deck for easy indoor outdoor flow. Upstairs, 3 bedrooms provide room for the whole family, including a primary suite with its own ensuite bathroom for added privacy. The fully finished basement extends the living space with a fourth bedroom, an inviting reading nook, and a large recreation area that can be tailored to suit your needs, whether for hobbies, a home office, or additional family space. Outside, the backyard offers generous green space along with a built-in garden, creating an enjoyable setting for relaxing or spending time outdoors. Located close to parks, schools, shopping, and everyday amenities, this home combines space, comfort, and convenience in a sought-after Kitchener location.
Sold for $741,000
C$741,000
477 Activa Ave, Kitchener, ON N2E 4C1
4beds
1,544sqft
Single Family Residence, Residential
Built in ----
4,704 Square Feet Lot
$-- Zestimate®
C$480/sqft
C$3,111 Estimated rent
Home value
Not available
Estimated sales range
Not available
Not available
Owner options
List your home for rent
C$3,111/mo
Rent Zestimate®
Find your next renter with Zillow Rental Manager. Plus, with online applications, you can quickly screen prospective tenants – for free.
C$3,111/mo
Rent Zestimate®
Refinance and save
C$3,133/mo
Est. payment
Refinancing to a lower rate could help reduce your monthly payments and save thousands over the life of the loan.
C$3,133/mo
Est. payment
Explore your selling options
Work with a Zillow partner agent
Leverage their expertise and Zillow's premium Showcase listings to get your home seen by more buyers.
Get startedList with your own agent
Get your home in front of millions of buyers by listing it on Zillow.
Learn how to do itSell it yourself
Take full control of how buyers see your home on Zillow by listing For Sale by Owner (FSBO).
List your homeWhat's special
Zillow last checked:
Listing updated:
Listed by:
Zofia Kaczmarczyk, Salesperson,
Corcoran Horizon Realty
Source: ITSO,MLS®#: 40808715Originating MLS®#: Cornerstone Association of REALTORS®
Facts & features
Interior
Bedrooms & bathrooms
- Bedrooms: 4
- Bathrooms: 4
- Full bathrooms: 3
- 1/2 bathrooms: 1
- Main level bathrooms: 1
Bedroom
- Level: Second
Bedroom
- Level: Second
Other
- Level: Second
Bedroom
- Level: Basement
Bathroom
- Features: 2-Piece
- Level: Main
Bathroom
- Features: 4-Piece
- Level: Second
Bathroom
- Features: 3-Piece
- Level: Basement
Other
- Features: 4-Piece
- Level: Second
Den
- Level: Basement
Dining room
- Level: Main
Kitchen
- Level: Main
Living room
- Level: Main
Office
- Level: Basement
Recreation room
- Level: Basement
Utility room
- Level: Basement
Heating
- Forced Air, Natural Gas
Cooling
- Central Air
Appliances
- Included: Water Heater Owned, Built-in Microwave, Dishwasher, Dryer, Hot Water Tank Owned, Refrigerator, Stove, Washer
- Laundry: In Basement
Features
- Auto Garage Door Remote(s), Ceiling Fan(s)
- Windows: Window Coverings
- Basement: Full,Finished
- Has fireplace: No
Interior area
- Total structure area: 2,126
- Total interior livable area: 1,544 sqft
- Finished area above ground: 1,544
- Finished area below ground: 582
Property
Parking
- Total spaces: 3
- Parking features: Attached Garage, Garage Door Opener, Private Drive Double Wide
- Attached garage spaces: 1
- Uncovered spaces: 2
Features
- Patio & porch: Enclosed
- Exterior features: Year Round Living
- Frontage type: South
- Frontage length: 23.68
Lot
- Size: 4,704 Square Feet
- Dimensions: 23.68 x 172.44
- Features: Urban, Irregular Lot, Business Centre, Highway Access, Hospital, Park, Public Transit, School Bus Route, Schools, Shopping Nearby, Trails
Details
- Parcel number: 227273009
- Zoning: RES-4
Construction
Type & style
- Home type: SingleFamily
- Architectural style: Two Story
- Property subtype: Single Family Residence, Residential
- Attached to another structure: Yes
Materials
- Brick, Vinyl Siding
- Foundation: Poured Concrete
- Roof: Asphalt Shing
Condition
- 16-30 Years
- New construction: No
Utilities & green energy
- Sewer: Sewer (Municipal)
- Water: Municipal
Community & HOA
Location
- Region: Kitchener
Financial & listing details
- Price per square foot: C$480/sqft
- Annual tax amount: C$4,559
- Date on market: 3/11/2026
- Inclusions: Built-in Microwave, Dishwasher, Dryer, Garage Door Opener, Hot Water Tank Owned, Refrigerator, Stove, Washer, Window Coverings, Sump Pump, Bathroom Mirrors, Shed
- Exclusions: Hot Tub, All Tv's - Wall Mounts, Led Light In The Basement, 3 Freezers In The Garage, Pop Up Tarp Tent, Storage Counter For Garden Items, Dinette Bench, Kitchen White Cupboard, Electric Living Room Fireplace, Bedroom Electric Fireplace, Swing Set.
Price history
| Date | Event | Price |
|---|---|---|
| 5/28/2026 | Sold | C$741,000C$480/sqft |
Source: ITSO #40808715 Report a problem | ||
Public tax history
Tax history is unavailable.
Neighborhood: Laurentian West
Nearby homes
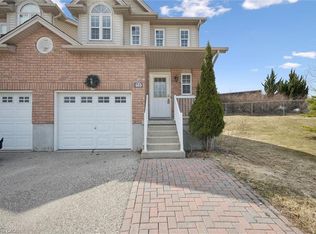
- C$642,5003 bd2 ba1.3k sqft465 Activa Ave, Kitchener, ON N2E4B9Sold

- C$807,5003 bd3 ba1.4k sqft452 Activa Ave, Kitchener, ON N2E4B9Sold
- C$--3 bd2 ba1.5k sqft21 Snowdrop Cres, Kitchener, ON N2E4C1Off Market

- C$816,1003 bd3 ba1.8k sqft505 Snowdrop Ct, Kitchener, ON N2E4G4Sold
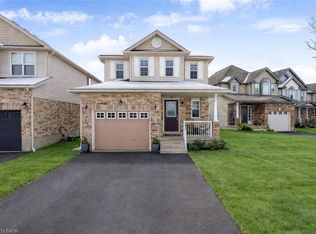
- C$899,0003 bd3 ba1.7k sqft521 Snowdrop Ct, Kitchener, ON N2E4G4New Construction
- C$635,0003 bd3 ba1.4k sqft205 Snowdrop Cres, Kitchener, ON N2E4G9Sold
- C$650,0003 bd3 ba1.4k sqft214 Snowdrop Cres, Kitchener, ON N2E4C2For Sale
- C$989,0004 bd4 ba-- sqft378 Mountain Laurel Cres, Kitchener, ON N2E4B7For Sale
Nearby schools
GreatSchools rating
No schools nearby
We couldn't find any schools near this home.
