Soho Duplex Penthouse Loft with private terrace.
Nestled in the vibrant heart of the Soho-Cast Iron Historic District, 477 Broome St, Loft #62, was crafted by its current architect-owner. It stands as an iconic emblem of timeless elegance where history meets contemporary luxury.
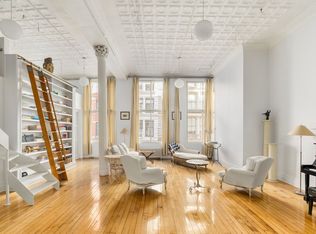
Dating back to 1873, this classic 6-story loft building boasts a restored cast iron facade, a testament to its rich historical significance. An elevator takes you to the 6th floor, where you enter a realm of refined luxury comprising approx. 2,000 sqft of interior and 800 sqft of surrounding terrace, a seamless fusion of original features and contemporary accents, bathed in natural light & open air. The expansive layout features a sun filled great room and stainless steel & glass chefs kitchen with an island, wine cooler, bar sink and dining area. The space is accented by three expansive, arched windows that frame quintessential Soho views. A custom steel library wall adorned with a soaring skylight invites the outside in, creating a tranquil ambiance.
The primary bedroom suite, features a large arched window and a walk-in dressing area illuminated by two skylights, two full ensuite bathrooms, each with its own skylight. Ascending to the penthouse level, you will find a studio/bedroom offering panoramic Northern, Southern and Western views of the iconic New York City skyline from its glass walls, & surrounded by the expansive wood deck - ideal for entertaining, gardening, or simply unwinding in blissful seclusion.
Preserving the loft essence & aesthetic, are recently refinished rift-sawn, white oak flooring & such creature comforts as 3-zoned central air conditioning. pied-à-terre, and 80% financing are allowed & pets are welcome! Soho has everything within moments of your front door including world-class boutiques, shops, restaurants, galleries, entertainment, and multiple transportation options.
Sold
$3,400,000
477 Broome St APT 62, New York, NY 10013
2beds
2,000sqft
Condop
Built in 1873
-- sqft lot
$-- Zestimate®
$1,700/sqft
$-- Estimated rent
Home value
Not available
Estimated sales range
Not available
Not available
Zestimate® history
Owner options
List your home for rent
Find your next renter with Zillow Rental Manager. Plus, with online applications, you can quickly screen prospective tenants – for free.
Refinance and save
$27,256/mo
Est. payment
Refinancing to a lower rate could help reduce your monthly payments and save thousands over the life of the loan.
$27,256/mo
Est. payment
Explore your selling options
Work with a Zillow partner agent
Leverage their expertise and Zillow's premium Showcase listings to get your home seen by more buyers.
Get startedList with your own agent
Get your home in front of millions of buyers by listing it on Zillow.
Learn how to do itSell it yourself
Take full control of how buyers see your home on Zillow by listing For Sale by Owner (FSBO).
List your homeWhat's special
Private terraceCustom steel library wallPrimary bedroom suiteTwo full ensuite bathroomsSoaring skylightExpansive wood deckWalk-in dressing area
Zillow last checked:
Listing updated:
Listed by:
Jay R Levy,
Coldwell Banker Warburg,
Claudia Sonnek Levy
Source: StreetEasy,MLS#: S1705484
Facts & features
Interior
Bedrooms & bathrooms
- Bedrooms: 2
- Bathrooms: 4
- Full bathrooms: 3
- 1/2 bathrooms: 1
Cooling
- Central Air
Appliances
- Included: Dishwasher, Washer/Dryer
Features
- Flooring: Hardwood
Interior area
- Total structure area: 2,000
- Total interior livable area: 2,000 sqft
Property
Features
- Patio & porch: Deck, Terrace
- Exterior features: Private Roof Deck, Terrace
- Has view: Yes
- View description: City, Skyline
Details
- Parcel number: 00475120262
- Special conditions: Resale
Construction
Type & style
- Home type: Condo
- Property subtype: Condop
Condition
- Year built: 1873
Community & HOA
Community
- Subdivision: Soho
HOA
- Has HOA: Yes
- Amenities included: Elevator(s)
- Services included: Maintenance
- HOA fee: $4,264 monthly
Location
- Region: New York
Financial & listing details
- Price per square foot: $1,700/sqft
- Tax assessed value: $5,598,000
- Annual tax amount: $291,557
- Date on market: 3/26/2024
Price history
| Date | Event | Price |
|---|---|---|
| 4/23/2025 | Sold | $3,400,000-11.7%$1,700/sqft |
Source: StreetEasy #S1705484 Report a problem | ||
| 4/10/2025 | Contingent | $3,850,000$1,925/sqft |
Source: StreetEasy #S1705484 Report a problem | ||
| 7/11/2024 | Price change | $3,850,000-6.1%$1,925/sqft |
Source: StreetEasy #1705484 Report a problem | ||
| 3/26/2024 | Listed for sale | $4,100,000$2,050/sqft |
Source: StreetEasy Report a problem | ||
Public tax history
| Year | Property taxes | Tax assessment |
|---|---|---|
| 2019 | -- | -- |
| 2018 | $291,557 | $2,519,100 +8% |
| 2017 | -- | $2,333,250 |
Find assessor info on the county website
Neighborhood: SoHo
Nearby homes
- $2,400,000-- bd-- ba32k sqft477-479 Broome St, New York, NY 10013Sold
- $5,598,0002 bd3 ba1.5k sqft477 Broome St APT 22, New York, NY 10013Off Market
- $5,598,000-- bd-- ba-- sqft477 Broome St APT 51, New York, NY 10013Off Market
- $2,400,0001 bd1 ba1.1k sqft477 Broome St APT 53, New York, NY 10013Sold

- $5,598,000-- bd-- ba-- sqft477 Broome St APT 31, New York, NY 10013Off Market
- $2,050,0002 bd1 ba1.2k sqft477 Broome St APT 44, New York, NY 10013Sold
- $5,598,0002 bd2 ba-- sqft477 Broome St APT 42, New York, NY 10013Off Market
- $1,753,3541 bd1 ba1.1k sqft477 Broome St APT 41, New York, NY 10013Sold
- $5,598,000-- bd-- ba-- sqft477 Broome St APT 64, New York, NY 10013Off Market
Nearby schools
GreatSchools rating
- 6/10Ps 3 Charrette SchoolGrades: PK-5Distance: 0.7 mi
- 4/10Middle 297Grades: 6-8Distance: 0.7 mi
- 4/10Chelsea Career And Technical Education High SchoolGrades: 9-12Distance: 0.2 mi
