Welcome to 477 Chandlee Drive a 3 Bedroom, 2.5 Bathroom townhome in the sought after community of Waynesbrooke East! This home is a great find with a FIRST FLOOR PRIMARY SUITE and a TWO CAR GARAGE. This beautifully maintained home offers comfort, convenience and easy living. Enter into a 2 story Foyer with a skylight and random width floors. Through the gracious archway step down into a light filled Living Room with a cathedral ceiling, two skylights, a wood burning fireplace with lovely tile surround, handsome random width floors, chair rail, recessed lighting and French doors opening to the Deck . On the spacious Deck you will find plenty of room to entertain, built-in planter boxes and a view to the open space with a berm of trees for added privacy. Back inside, there is a gracious Dining Room that offers random width floors, crown molding, chair rail and sconces for added charm. The updated Kitchen has white cabinetry, black granite countertops, tile backsplash, random width floors and stainless appliances as well as a slider to the Deck which stretches the entire back of the house. Back in the Foyer, the Hallway leads to the updated Powder Room, Laundry and a Hall Closet. To the left of the Foyer is a 2 story Den with a Loft above with built -in bookshelves on either side. The Den has a window seat, gas fireplace and a rustic mantel. A wet bar with a pocket door leads into the first floor Primary Suite with a window seat and plantation shutters. There are 3 closets, one of which has access to the crawl space. The Ensuite Bath is beautifully updated with an oversized shower with a frameless door, a vanity with marble countertops and built-in shelving for towels. Venture upstairs to find two generous sized Bedrooms, one that is used as an Office with a closet. This room has double doors opening into the Loft overlooking the Den. In the Hallway there is a linen closet and a large area offering ample storage. The updated Bathroom has a double vanity with granite countertops, tile floors and a tub/shower with a glass door. The 3rd Bedroom has Plantation Shutters, two closets, one walk-in with Closet by Design organizers. For stress free living and peace of mind, the HOA takes care of exterior maintenance, snow and trash removal and lawn maintenance. Experience the ease and appeal of living in Waynesbrooke where comfort and convenience converge to create an idyllic retreat. Location is everything here, especially when it includes the award winning T/E schools, the convenience of the R5 Train, and close proximity to restaurants, shopping , major roadways and all the amenities of the Main Line. A terrific opportunity to enjoy low maintenance living in an exceptional Berwyn location. Welcome Home!
Sold for $800,000
$800,000
477 Chandlee Dr, Berwyn, PA 19312
3beds
2,219sqft
Townhouse
Built in 1987
1,252 Square Feet Lot
$811,400 Zestimate®
$361/sqft
$3,769 Estimated rent
Home value
$811,400
$763,000 - $860,000
$3,769/mo
Zestimate® history
Owner options
List your home for rent
$3,769/mo
Rent Zestimate®
Find your next renter with Zillow Rental Manager. Plus, with online applications, you can quickly screen prospective tenants – for free.
$3,769/mo
Rent Zestimate®
Refinance and save
$5,904/mo
Est. payment
Refinancing to a lower rate could help reduce your monthly payments and save thousands over the life of the loan.
$5,904/mo
Est. payment
Explore your selling options
Work with a Zillow partner agent
Leverage their expertise and Zillow's premium Showcase listings to get your home seen by more buyers.
Get startedList with your own agent
Get your home in front of millions of buyers by listing it on Zillow.
Learn how to do itSell it yourself
Take full control of how buyers see your home on Zillow by listing For Sale by Owner (FSBO).
List your homeWhat's special
First floor primary suiteTwo car garageRandom width floorsTwo skylightsRecessed lightingCathedral ceilingChair rail
Zillow last checked:
Listing updated:
Listed by:
Kathie Bushey 610-405-3660,
BHHS Fox & Roach Wayne-Devon,
Co-Listing Agent: Mary S Mansfield 610-405-2273,
BHHS Fox & Roach Wayne-Devon
Bought with:
Lynn Seeburger, RS187675L
BHHS Fox & Roach Wayne-Devon
Source: Bright MLS,MLS#: PACT2118140
Facts & features
Interior
Bedrooms & bathrooms
- Bedrooms: 3
- Bathrooms: 3
- Full bathrooms: 2
- 1/2 bathrooms: 1
- Main level bathrooms: 2
- Main level bedrooms: 1
Rooms
- Room types: Living Room, Dining Room, Primary Bedroom, Bedroom 2, Kitchen, Den, Foyer, Laundry, Loft, Bathroom 3, Primary Bathroom, Full Bath, Half Bath
Primary bedroom
- Features: Ceiling Fan(s), Walk-In Closet(s), Recessed Lighting
- Level: Main
Bedroom 2
- Features: Flooring - Carpet, Walk-In Closet(s), Crown Molding
- Level: Upper
Primary bathroom
- Features: Built-in Features, Flooring - Ceramic Tile, Bathroom - Walk-In Shower, Recessed Lighting
- Level: Main
Bathroom 3
- Features: Flooring - Carpet, Walk-In Closet(s), Recessed Lighting
- Level: Upper
Den
- Features: Fireplace - Gas, Flooring - Carpet, Balcony Access
- Level: Main
Dining room
- Features: Chair Rail, Crown Molding, Flooring - Solid Hardwood, Formal Dining Room
- Level: Main
Foyer
- Features: Skylight(s), Flooring - HardWood, Cathedral/Vaulted Ceiling
- Level: Main
Other
- Features: Bathroom - Tub Shower, Double Sink, Flooring - Ceramic Tile
- Level: Upper
Half bath
- Level: Main
Kitchen
- Features: Flooring - Solid Hardwood, Eat-in Kitchen, Kitchen - Electric Cooking, Recessed Lighting, Pantry
- Level: Main
Laundry
- Level: Main
Living room
- Features: Fireplace - Wood Burning, Skylight(s), Chair Rail, Flooring - Solid Hardwood, Cathedral/Vaulted Ceiling
- Level: Main
Loft
- Features: Built-in Features
- Level: Upper
Heating
- Forced Air, Natural Gas
Cooling
- Central Air, Electric
Appliances
- Included: Dishwasher, Dryer, Built-In Range, Microwave, Refrigerator, Stainless Steel Appliance(s), Washer, Electric Water Heater
- Laundry: Main Level, Laundry Room
Features
- Bathroom - Walk-In Shower, Bathroom - Tub Shower, Built-in Features, Ceiling Fan(s), Chair Railings, Crown Molding, Floor Plan - Traditional, Eat-in Kitchen, Primary Bath(s), Recessed Lighting, Walk-In Closet(s)
- Flooring: Hardwood, Carpet, Ceramic Tile
- Windows: Skylight(s)
- Has basement: No
- Number of fireplaces: 2
- Fireplace features: Gas/Propane, Wood Burning
Interior area
- Total structure area: 2,219
- Total interior livable area: 2,219 sqft
- Finished area above ground: 2,219
Property
Parking
- Total spaces: 2
- Parking features: Garage Faces Side, Garage Door Opener, Detached
- Garage spaces: 2
- Details: Garage Sqft: 440
Accessibility
- Accessibility features: None
Features
- Levels: Two
- Stories: 2
- Exterior features: Awning(s), Street Lights
- Pool features: None
- Has view: Yes
- View description: Garden
Lot
- Size: 1,252 Square Feet
- Features: Backs - Open Common Area, Backs to Trees, Front Yard, Landscaped
Details
- Additional structures: Above Grade
- Parcel number: 55020441
- Zoning: R10 RES
- Special conditions: Standard
Construction
Type & style
- Home type: Townhouse
- Architectural style: Colonial,Contemporary
- Property subtype: Townhouse
Materials
- Stucco, Wood Siding
- Foundation: Crawl Space, Block
- Roof: Asphalt
Condition
- Very Good
- New construction: No
- Year built: 1987
Utilities & green energy
- Sewer: Public Sewer
- Water: Public
Community & HOA
Community
- Subdivision: Waynesbrooke East
HOA
- Has HOA: Yes
- Services included: Common Area Maintenance, Maintenance Grounds, Snow Removal, Trash, Road Maintenance, Maintenance Structure
- HOA fee: $570 monthly
- HOA name: WAYNESBROOKE
Location
- Region: Berwyn
- Municipality: EASTTOWN TWP
Financial & listing details
- Price per square foot: $361/sqft
- Tax assessed value: $228,290
- Annual tax amount: $9,182
- Date on market: 4/7/2026
- Listing agreement: Exclusive Right To Sell
- Inclusions: Washer, Dryer, Refrigerator, Stove And Awning
- Exclusions: Shelving Above Kitchen Table. Dr Chandelier& Powder Rm Mirror ( Both Negotiable)
- Ownership: Fee Simple
Price history
| Date | Event | Price |
|---|---|---|
| 6/24/2026 | Sold | $800,000+4.4%$361/sqft |
Source:  Bright MLS #PACT2118140 Report a problem Bright MLS #PACT2118140 Report a problem | ||
| 4/19/2026 | Pending sale | $766,000$345/sqft |
Source: Bright MLS #PACT2118140 Report a problem | ||
| 4/8/2026 | Contingent | $766,000$345/sqft |
Source: Bright MLS #PACT2118140 Report a problem | ||
| 4/7/2026 | Listed for sale | $766,000+115.8%$345/sqft |
Source: Bright MLS #PACT2118140 Report a problem | ||
| 10/6/2003 | Sold | $355,000+32.7%$160/sqft |
Source: Public Record Report a problem | ||
| 4/18/1994 | Sold | $267,500$121/sqft |
Source: Public Record Report a problem | ||
Public tax history
| Year | Property taxes | Tax assessment |
|---|---|---|
| 2026 | $9,058 +2% | $228,290 |
| 2025 | $8,881 +0.1% | $228,290 |
| 2024 | $8,876 +8.7% | $228,290 |
| 2023 | $8,168 +3.2% | $228,290 |
| 2022 | $7,913 +2.6% | $228,290 |
| 2021 | $7,716 +673.6% | $228,290 |
| 2020 | $997 -86.1% | $228,290 |
| 2019 | $7,160 +1.8% | $228,290 |
| 2018 | $7,036 +9900.2% | $228,290 |
| 2017 | $70 | $228,290 |
| 2016 | -- | $228,290 |
| 2015 | -- | $228,290 |
| 2014 | -- | $228,290 |
| 2013 | -- | $228,290 |
| 2012 | -- | $228,290 |
| 2011 | -- | $228,290 |
| 2010 | -- | $228,290 |
| 2009 | -- | $228,290 |
| 2008 | -- | $228,290 |
| 2007 | -- | $228,290 |
| 2006 | -- | $228,290 |
| 2005 | -- | $228,290 |
| 2004 | -- | $228,290 |
| 2003 | -- | $228,290 |
| 2000 | -- | $228,290 |
Find assessor info on the county website
Neighborhood: 19312
Nearby homes
- $626,2003 bd2 ba1.8k sqft475 Chandlee Dr, Berwyn, PA 19312Off Market
- $678,8004 bd2 ba2k sqft473 Chandlee Dr, Berwyn, PA 19312Off Market
- $760,0003 bd3 ba2.2k sqft471 Chandlee Dr, Berwyn, PA 19312Sold
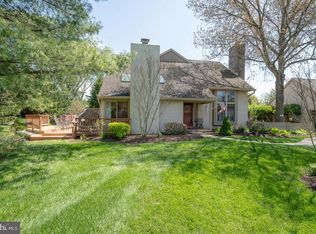
- $648,0003 bd3 ba2.1k sqft401 Chandlee Dr, Berwyn, PA 19312Sold

- $678,8004 bd2 ba2.1k sqft403 Chandlee Dr, Berwyn, PA 19312Off Market
- $725,9003 bd3 ba2.2k sqft476 Chandlee Dr, Berwyn, PA 19312Off Market
- $685,5004 bd3 ba1.9k sqft474 Chandlee Dr, Berwyn, PA 19312Off Market
- $797,1003 bd3 ba2.2k sqft405 Chandlee Dr, Berwyn, PA 19312Off Market
Nearby schools
GreatSchools rating
- 8/10Tredyffrin-Easttown Middle SchoolGrades: 5-8Distance: 1 mi
- 10/10Conestoga Senior High SchoolGrades: 9-12Distance: 1.1 mi
- 10/10Beaumont El SchoolGrades: K-4Distance: 1 mi
Schools provided by the listing agent
- Elementary: Devon
- Middle: T E Middle
- High: Conestoga
- District: Tredyffrin-easttown
Source: Bright MLS. This data may not be complete. We recommend contacting the local school district to confirm school assignments for this home.
Get a cash offer in 3 minutes
Find out how much your home could sell for in as little as 3 minutes with a no-obligation cash offer.
Estimated market value
$811,400
Get a cash offer in 3 minutes
Find out how much your home could sell for in as little as 3 minutes with a no-obligation cash offer.
Estimated market value
$811,400
- Pennsylvania
- Chester County
- Berwyn
- 19312
- 477 Chandlee Dr
