Here comes the sun, looking over your new PRIVATE OASIS in the city of LONGWOOD. This beautiful, custom-designed SPLIT PLAN retreat with GUEST HOUSE has it all! Take your first steps through the manicured path to a grand entrance, captivated by HIGH CELINGS and a welcoming ambiance. In the MAIN HOUSE, you’ll find 3854 sqft of expansive living space with 4 generously sized bedrooms and 3 ½ baths. Entertaining friends and family is a breeze, with an enormous family room open to the kitchen, cooking them a delicious meal in the custom kitchen and taking a seat in either the charming breakfast nook or the formal dining room, then relaxing in the living room, or hanging out in the family room by the fireplace, this home is designed for the perfect party. The fun doesn’t stop there, with the party moving to a 957 sqft FULLY ENCLOSED PATIO - the ideal setting for get-togethers, overlooking a resort-like oasis, complete with a saltwater pool and waterfall, a vast pool deck, and a meticulously landscaped private lot. Whether you're enjoying a refreshing swim or basking in the sun on the pool deck, this outdoor space is DESIGNED FOR RELAXATION AND ENJOYMENT. Once the party is over, unwind in the VAST PRIMARY SUITE, enjoying plenty of space including a SITTING AREA, 2 expansive WALK-IN CLOSETS, and luxurious bathroom. Two additional guest rooms on the other side of the house are equally impressive, sharing a jack and jill bathroom. The 4th bedroom is the ideal OFFICE, nursery, or guest room. There are enough rooms for the entire family PLUS a 1405 sqft, fully equipped FLEX BUILDING w/kitchenette - 2 separate rooms and 1 bath on a private driveway. This incredible GUEST HOUSE has endless possibilities and is currently set up as a craft house. Even more, it is a hurricane-SAFE HAVEN with fitted windows and a GENERAC HOME GENERATOR. No matter what your dream is, it can happen here….custom features; wood flooring, 4 CAR GARAGE, tankless hot water heater, 2 separate LONG DRIVEWAYS with plenty of ADDITIONAL PARKING, WELL and SEPTIC (NO WATER BILL!) and NO HOA so you can have the BOAT or RV you’ve always dreamed of! *****Situated in the heart of Central Florida, Longwood epitomizes the perfect balance, offering residents a retreat into calm residential streets while remaining effortlessly connected to the dynamic energy of Central Florida's urban offerings making it one of the most sought-after places to live in Central Florida. Close to the Altamonte Mall, Winter Park, Lake Mary, bustling Farmer’s markets, movie theaters, sought after restaurants, downtown Orlando, the attractions, and the sun-kissed shores of the nearby beaches. This one-of-a-kind residence in Longwood transcends expectations, offering a lifestyle of refinement, sophistication, and absolute comfort. Top-rated SEMINOLE COUNTY school district and so close to the best restaurants and shops while still being its own private hideaway! Welcome to your new home in paradise!*****
Sold for $1,086,500
$1,086,500
477 COUNTRY CLUB DRIVE, LONGWOOD, FL 32750
5beds
5,259sqft
Single Family Residence
Built in 1996
0.7 Acres Lot
$1,198,700 Zestimate®
$207/sqft
$6,607 Estimated rent
Home value
$1,198,700
$1.10M - $1.31M
$6,607/mo
Zestimate® history
Owner options
List your home for rent
$6,607/mo
Rent Zestimate®
Find your next renter with Zillow Rental Manager. Plus, with online applications, you can quickly screen prospective tenants – for free.
$6,607/mo
Rent Zestimate®
Refinance and save
$7,143/mo
Est. payment
Refinancing to a lower rate could help reduce your monthly payments and save thousands over the life of the loan.
$7,143/mo
Est. payment
Explore your selling options
Work with a Zillow partner agent
Leverage their expertise and Zillow's premium Showcase listings to get your home seen by more buyers.
Get startedList with your own agent
Get your home in front of millions of buyers by listing it on Zillow.
Learn how to do itSell it yourself
Take full control of how buyers see your home on Zillow by listing For Sale by Owner (FSBO).
List your homeWhat's special
Craft houseCentral floridaDowntown orlandoNearby beachesFitted windowsNew private oasisPool deck
Zillow last checked:
Listing updated:
Listed by:
Lisa Ratanasirintrawoot 407-448-0995,
CHARLES RUTENBERG REALTY ORLANDO 407-622-2122
Bought with:
Janice Petteway, 528281
MANES REALTY GROUP LLC
Source: Stellar MLS,MLS#: O6161659 Originating MLS: Orlando Regional
Originating MLS: Orlando Regional
Facts & features
Interior
Bedrooms & bathrooms
- Bedrooms: 5
- Bathrooms: 5
- Full bathrooms: 4
- 1/2 bathrooms: 1
Rooms
- Room types: Family Room, Florida Room, Dining Room, Utility Room
Primary bedroom
- Features: Walk-In Closet(s)
- Level: First
- Dimensions: 24x18
Bedroom 2
- Features: Built-in Closet
- Level: First
- Dimensions: 22x12
Bedroom 3
- Features: Built-in Closet
- Level: First
- Dimensions: 22x12
Bedroom 4
- Features: Built-in Closet
- Level: First
- Dimensions: 14x12
Dining room
- Level: First
- Dimensions: 15x12
Family room
- Level: First
- Dimensions: 30x20
Kitchen
- Level: First
- Dimensions: 20x20
Living room
- Level: First
- Dimensions: 18x18
Heating
- Central
Cooling
- Central Air
Appliances
- Included: Oven, Cooktop, Dishwasher, Disposal, Range, Range Hood, Refrigerator, Water Softener
- Laundry: Inside, Laundry Room
Features
- Ceiling Fan(s), Crown Molding, Eating Space In Kitchen, High Ceilings, Open Floorplan, Primary Bedroom Main Floor, Solid Wood Cabinets, Split Bedroom, Stone Counters, Thermostat, Walk-In Closet(s)
- Flooring: Hardwood
- Doors: Sliding Doors
- Has fireplace: Yes
- Fireplace features: Family Room
Interior area
- Total structure area: 7,160
- Total interior livable area: 5,259 sqft
Property
Parking
- Total spaces: 4
- Parking features: Garage - Attached
- Attached garage spaces: 4
Features
- Levels: One
- Stories: 1
- Exterior features: Irrigation System, Private Mailbox, Storage
- Has private pool: Yes
- Pool features: In Ground, Salt Water, Screen Enclosure
Lot
- Size: 0.7 Acres
- Dimensions: 172 x 178
Details
- Parcel number: 0121295080E000020
- Zoning: R-1AA
- Special conditions: None
Construction
Type & style
- Home type: SingleFamily
- Property subtype: Single Family Residence
Materials
- HardiPlank Type, Stucco
- Foundation: Slab
- Roof: Shingle
Condition
- New construction: No
- Year built: 1996
Utilities & green energy
- Sewer: Septic Tank
- Water: Well
- Utilities for property: BB/HS Internet Available, Electricity Connected, Public, Sprinkler Meter
Community & HOA
Community
- Pet fee: $0 monthly
- Subdivision: SANLANDO COUNTRY CLUB ESTATES
HOA
- Has HOA: No
Location
- Region: Longwood
Financial & listing details
- Price per square foot: $207/sqft
- Tax assessed value: $982,220
- Annual tax amount: $6,074
- Date on market: 2/2/2024
- Cumulative days on market: 3 days
- Listing terms: Cash,Conventional,FHA,VA Loan
- Ownership: Fee Simple
- Total actual rent: 0
- Electric utility on property: Yes
- Road surface type: Asphalt
Price history
| Date | Event | Price |
|---|---|---|
| 3/13/2024 | Sold | $1,086,500+1.1%$207/sqft |
Source:  Stellar MLS #O6161659 Report a problem Stellar MLS #O6161659 Report a problem | ||
| 2/6/2024 | Pending sale | $1,075,000$204/sqft |
Source: Stellar MLS #O6161659 Report a problem | ||
| 2/3/2024 | Listed for sale | $1,075,000+190.5%$204/sqft |
Source: Stellar MLS #O6161659 Report a problem | ||
| 12/16/1999 | Sold | $370,000+585.2%$70/sqft |
Source: Public Record Report a problem | ||
| 4/3/1995 | Sold | $54,000$10/sqft |
Source: Public Record Report a problem | ||
Public tax history
| Year | Property taxes | Tax assessment |
|---|---|---|
| 2025 | $6,467 -42.8% | $482,220 -43.7% |
| 2024 | $11,314 +98.7% | $856,522 +81.2% |
| 2023 | $5,694 +1.4% | $472,749 +3% |
| 2022 | $5,613 -5% | $458,980 +3% |
| 2021 | $5,911 +0.6% | $445,612 +1.4% |
| 2020 | $5,877 +0.9% | $439,460 +2.3% |
| 2019 | $5,825 | $429,580 +12.7% |
| 2018 | $5,825 +12.1% | $381,301 +2.1% |
| 2017 | $5,197 +0.4% | $373,458 +1.4% |
| 2016 | $5,174 -1.8% | $368,337 +1.4% |
| 2015 | $5,271 | $363,234 +0.8% |
| 2014 | $5,271 +3.5% | $360,351 +1.5% |
| 2013 | $5,091 +6.4% | $355,026 +1.7% |
| 2012 | $4,786 -8.3% | $349,091 -6.5% |
| 2011 | $5,218 +0.6% | $373,391 +1.5% |
| 2010 | $5,186 +3.6% | $367,873 +2.7% |
| 2009 | $5,009 +3.8% | $358,202 +0.1% |
| 2008 | $4,825 +1.3% | $357,844 +3% |
| 2007 | $4,762 -5.9% | $347,421 +2.5% |
| 2006 | $5,059 +1.5% | $338,947 +3% |
| 2005 | $4,983 +0.1% | $329,075 +3% |
| 2004 | $4,977 +0.6% | $319,490 +1.9% |
| 2003 | $4,947 +1% | $313,533 +2.4% |
| 2002 | $4,900 +11.8% | $306,185 +12.2% |
| 2000 | $4,384 | $272,944 |
Find assessor info on the county website
Neighborhood: 32750
Nearby homes
- $549,9004 bd2 ba1.9k sqft475 Country Club Dr, Longwood, FL 32750Sold
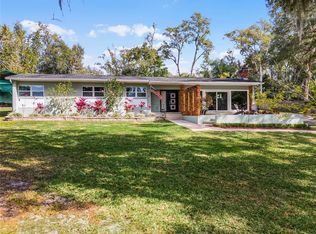
- $621,2004 bd2 ba3k sqft479 Country Club Dr, Longwood, FL 32750Off Market
- $430,0003 bd3 ba2.4k sqft480 Country Club Dr, Longwood, FL 32750Sold

- $764,1005 bd4 ba2.9k sqft306 Earl St, Longwood, FL 32750Off Market
- $396,3003 bd2 ba1.8k sqft304 Earl St, Longwood, FL 32750Off Market
- $499,2005 bd1 ba2.2k sqft471 Country Club Dr, Longwood, FL 32750Off Market
- $455,8003 bd2 ba1.9k sqft481 Country Club Dr, Longwood, FL 32750Off Market
- $518,8003 bd2 ba2.3k sqft1657 Palm Hill Dr, Longwood, FL 32750Off Market
Nearby schools
GreatSchools rating
- 6/10Altamonte Elementary SchoolGrades: PK-5Distance: 0.5 mi
- 6/10Milwee Middle SchoolGrades: 6-8Distance: 1.8 mi
- 6/10Lyman High SchoolGrades: PK,9-12Distance: 1.9 mi
Schools provided by the listing agent
- Elementary: Altamonte Elementary
- Middle: Milwee Middle
- High: Lyman High
Source: Stellar MLS. This data may not be complete. We recommend contacting the local school district to confirm school assignments for this home.
Get a cash offer in 3 minutes
Find out how much your home could sell for in as little as 3 minutes with a no-obligation cash offer.
Estimated market value
$1,198,700
Get a cash offer in 3 minutes
Find out how much your home could sell for in as little as 3 minutes with a no-obligation cash offer.
Estimated market value
$1,198,700
- Florida
- Seminole County
- Longwood
- 32750
- 477 COUNTRY CLUB DRIVE
Nearby cities
Nearby zip codes
Other Longwood Topics
