Rolling Hills – Your Private Oasis in the Heart of Town! Nestled right in the middle of town yet feeling worlds away, this stunning home sits on a beautifully landscaped 0.68-acre lot surrounded by majestic oaks and the peaceful sounds of nature. Over the past few years, the home has seen numerous updates, including a new roof (2024), updated plumbing (2024), well improvements (2024), new water heater, epoxy-coated garage floor, newer windows, and much more. Brimming with classic Florida charm, this residence features split-level living, spacious gathering areas, a cozy gas brick fireplace, a bright Florida room, and an oversized screened porch—perfect for relaxing or entertaining. Come experience the comfort, character, and tranquility of this lovely Rolling Hills home. Be our guest—you’ll fall in love!
Sold for $430,000
$430,000
480 COUNTRY CLUB DRIVE, LONGWOOD, FL 32750
3beds
2,438sqft
Single Family Residence
Built in 1969
0.68 Acres Lot
$427,000 Zestimate®
$176/sqft
$3,100 Estimated rent
Home value
$427,000
$389,000 - $470,000
$3,100/mo
Zestimate® history
Owner options
List your home for rent
$3,100/mo
Rent Zestimate®
Find your next renter with Zillow Rental Manager. Plus, with online applications, you can quickly screen prospective tenants – for free.
$3,100/mo
Rent Zestimate®
Refinance and save
$2,869/mo
Est. payment
Refinancing to a lower rate could help reduce your monthly payments and save thousands over the life of the loan.
$2,869/mo
Est. payment
Explore your selling options
Work with a Zillow partner agent
Leverage their expertise and Zillow's premium Showcase listings to get your home seen by more buyers.
Get startedList with your own agent
Get your home in front of millions of buyers by listing it on Zillow.
Learn how to do itSell it yourself
Take full control of how buyers see your home on Zillow by listing For Sale by Owner (FSBO).
List your homeWhat's special
Majestic oaksPeaceful sounds of natureSplit-level livingCozy gas brick fireplaceBright florida roomOversized screened porchSpacious gathering areas
Zillow last checked:
Listing updated:
Listed by:
Brent DeHoop 407-448-8971,
RE/MAX ASSURED 800-393-8600
Bought with:
Jose Ayala, 3347337
HOME WISE REALTY GROUP, INC.
Source: Stellar MLS,MLS#: O6357596 Originating MLS: Orlando Regional
Originating MLS: Orlando Regional
Facts & features
Interior
Bedrooms & bathrooms
- Bedrooms: 3
- Bathrooms: 3
- Full bathrooms: 2
- 1/2 bathrooms: 1
Rooms
- Room types: Family Room, Florida Room, Living Room
Primary bedroom
- Features: En Suite Bathroom, Shower No Tub, Built-in Closet
- Level: Upper
- Area: 198 Square Feet
- Dimensions: 18x11
Bedroom 2
- Features: Built-in Closet
- Level: Upper
- Area: 156 Square Feet
- Dimensions: 13x12
Bedroom 3
- Features: Built-in Closet
- Level: Upper
- Area: 143 Square Feet
- Dimensions: 13x11
Dinette
- Level: First
- Area: 108 Square Feet
- Dimensions: 12x9
Family room
- Level: First
- Area: 384 Square Feet
- Dimensions: 24x16
Florida room
- Level: First
- Area: 518 Square Feet
- Dimensions: 37x14
Kitchen
- Level: First
- Area: 132 Square Feet
- Dimensions: 12x11
Living room
- Level: Upper
- Area: 360 Square Feet
- Dimensions: 24x15
Heating
- Central
Cooling
- Central Air
Appliances
- Included: Dishwasher, Microwave, Range, Refrigerator
- Laundry: In Garage
Features
- Cathedral Ceiling(s), Ceiling Fan(s), Kitchen/Family Room Combo
- Flooring: Carpet, Ceramic Tile, Engineered Hardwood
- Windows: Insulated Windows
- Has fireplace: Yes
- Fireplace features: Living Room, Masonry
- Common walls with other units/homes: Corner Unit
Interior area
- Total structure area: 2,988
- Total interior livable area: 2,438 sqft
Property
Parking
- Total spaces: 2
- Parking features: Circular Driveway
- Attached garage spaces: 2
- Has uncovered spaces: Yes
- Details: Garage Dimensions: 30x20
Features
- Levels: Multi/Split
- Patio & porch: Covered, Enclosed, Rear Porch, Screened
- Exterior features: Garden, Irrigation System
Lot
- Size: 0.68 Acres
- Features: Gentle Sloping
- Residential vegetation: Mature Landscaping
Details
- Additional structures: Shed(s)
- Parcel number: 0121295080C000050
- Zoning: R-1AA
- Special conditions: None
Construction
Type & style
- Home type: SingleFamily
- Architectural style: Traditional
- Property subtype: Single Family Residence
Materials
- Block
- Foundation: Slab
- Roof: Shingle
Condition
- Completed
- New construction: No
- Year built: 1969
Utilities & green energy
- Sewer: Septic Tank
- Water: Well
- Utilities for property: Electricity Connected
Community & HOA
Community
- Pet fee: $0 monthly
- Subdivision: SANLANDO COUNTRY CLUB ESTATES
HOA
- Has HOA: No
Location
- Region: Longwood
Financial & listing details
- Price per square foot: $176/sqft
- Tax assessed value: $346,590
- Annual tax amount: $1,933
- Date on market: 11/4/2025
- Cumulative days on market: 3 days
- Listing terms: Cash,Conventional,FHA,VA Loan
- Ownership: Fee Simple
- Total actual rent: 0
- Electric utility on property: Yes
- Road surface type: Asphalt
Price history
| Date | Event | Price |
|---|---|---|
| 12/8/2025 | Sold | $430,000+1.2%$176/sqft |
Source:  Stellar MLS #O6357596 Report a problem Stellar MLS #O6357596 Report a problem | ||
| 11/7/2025 | Pending sale | $424,990$174/sqft |
Source: Stellar MLS #O6357596 Report a problem | ||
| 11/4/2025 | Listed for sale | $424,990+320.8%$174/sqft |
Source: Stellar MLS #O6357596 Report a problem | ||
| 8/12/1996 | Sold | $101,000+6.3%$41/sqft |
Source: Public Record Report a problem | ||
| 7/2/1996 | Sold | $95,000$39/sqft |
Source: Public Record Report a problem | ||
Public tax history
| Year | Property taxes | Tax assessment |
|---|---|---|
| 2025 | $2,083 +42.6% | $154,944 +2.9% |
| 2024 | $1,460 +3.2% | $150,577 +3% |
| 2023 | $1,415 +3.3% | $146,191 +3% |
| 2022 | $1,369 -22.4% | $141,933 +3% |
| 2021 | $1,764 +1% | $137,799 +1.4% |
| 2020 | $1,746 +6.9% | $135,896 +2.3% |
| 2019 | $1,633 | $132,841 +1.9% |
| 2018 | $1,633 +1.9% | $130,364 +2.1% |
| 2017 | $1,604 +1% | $127,683 +1.4% |
| 2016 | $1,588 -2.1% | $125,932 +1.4% |
| 2015 | $1,622 | $124,188 +0.8% |
| 2014 | $1,622 +20% | $123,202 +1.5% |
| 2013 | $1,351 +7.7% | $121,381 +1.7% |
| 2012 | $1,255 +3.1% | $119,352 +3% |
| 2011 | $1,217 +1.2% | $115,876 +1.5% |
| 2010 | $1,203 +4.7% | $114,164 +2.7% |
| 2009 | $1,149 +3.7% | $111,163 +0.1% |
| 2008 | $1,108 -9.4% | $111,052 +3% |
| 2007 | $1,223 -5.4% | $107,817 +2.5% |
| 2006 | $1,292 +2.3% | $105,187 +3% |
| 2005 | $1,264 +0.8% | $102,123 +3% |
| 2004 | $1,253 +1.1% | $99,149 +1.9% |
| 2003 | $1,240 +1.6% | $97,300 +2.4% |
| 2002 | $1,220 +4.9% | $95,020 +4.6% |
| 2000 | $1,163 | $90,800 |
Find assessor info on the county website
Neighborhood: 32750
Nearby homes
- $518,8003 bd2 ba2.3k sqft1657 Palm Hill Dr, Longwood, FL 32750Off Market
- $1,086,5005 bd5 ba5.2k sqft477 Country Club Dr, Longwood, FL 32750Sold

- $549,9004 bd2 ba1.9k sqft475 Country Club Dr, Longwood, FL 32750Sold
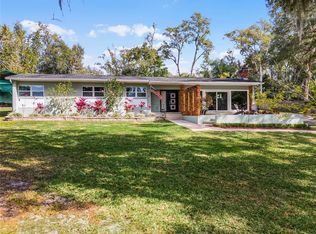
- $534,1003 bd2 ba2k sqft1665 Palm Hill Dr, Longwood, FL 32750Off Market
- $599,0003 bd3 ba2.9k sqft478 Country Club Dr, Longwood, FL 32750Off Market
- $418,0004 bd3 ba2.1k sqft1652 Palm Hill Dr, Longwood, FL 32750Sold
- $796,2004 bd4 ba2.9k sqft1664 Palm Hill Dr, Longwood, FL 32750Off Market
- $496,7005 bd1 ba2.2k sqft471 Country Club Dr, Longwood, FL 32750Off Market
Nearby schools
GreatSchools rating
- 6/10Altamonte Elementary SchoolGrades: PK-5Distance: 0.5 mi
- 6/10Milwee Middle SchoolGrades: 6-8Distance: 1.9 mi
- 6/10Lyman High SchoolGrades: PK,9-12Distance: 2 mi
Get a cash offer in 3 minutes
Find out how much your home could sell for in as little as 3 minutes with a no-obligation cash offer.
Estimated market value
$427,000
Get a cash offer in 3 minutes
Find out how much your home could sell for in as little as 3 minutes with a no-obligation cash offer.
Estimated market value
$427,000
- Florida
- Seminole County
- Longwood
- 32750
- 480 COUNTRY CLUB DRIVE
Nearby cities
Nearby zip codes
Other Longwood Topics
