Skip main navigation
Sold for $560,000
  • $560,000

    477 County Rd 3144 --, Show Low, AZ 85901

    3beds
    2,068sqft
    Single Family Residence
    Built in 2021
    5 Acres Lot
    $557,000 Zestimate®
    $271/sqft
    $2,713 Estimated rent

    Home value

    $557,000

    Estimated sales range

    Not available

    $2,713/mo

    Zestimate® history
    Loading
    Loading...

    Owner options

    List your home for rent

    $2,713/mo

    Rent Zestimate®

    Find your next renter with Zillow Rental Manager. Plus, with online applications, you can quickly screen prospective tenants – for free.

    Learn more

    $2,713/mo

    Rent Zestimate®

    Refinance and save

    $3,896/mo

    Est. payment

    Refinancing to a lower rate could help reduce your monthly payments and save thousands over the life of the loan.

    See today's rates

    $3,896/mo

    Est. payment

    Explore your selling options

    Work with a Zillow partner agent

    Leverage their expertise and Zillow's premium Showcase listings to get your home seen by more buyers.

    Get started

    List with your own agent

    Get your home in front of millions of buyers by listing it on Zillow.

    Learn how to do it

    Sell it yourself

    Take full control of how buyers see your home on Zillow by listing For Sale by Owner (FSBO).

    List your home

    What's special

    Extra deep garageCovered balconyOpen concept livingCharming laundry roomTons of natural lightCar chargerGorgeous wood staircase
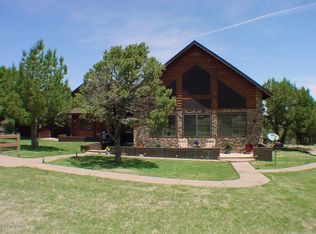
    Is country living calling your name? This immaculate home features 3 bedrooms/2.5 baths, 2 car garage & 5 acres to tailor to your heart's desire. Completely remodeled in 2022! Enter the grand foyer through the custom 4'x9' glass door. You'll immediately notice a gorgeous wood staircase and open concept living w/ tons of natural light. Downstairs features a stunning large kitchen w/ stainless steel appliances, oversized greatroom & dining w/ plenty of space to entertain, charming laundry room & half bath. Float up the stairs to getaway to the owners' suite w/ walk-in closet, walk-in shower & dual shower heads, plus dual vanity. Enjoy your morning beverage & views from the covered balcony. Two more bedrooms & another full bath w/ tub/shower combo should suit the family. Extra deep garage is complete w/ a car charger, dedicated 20 & 30 amps, & attic storage to fit any toy enthusiasts' needs. Plenty of space for all of your animals to roam. Oh-there's also both metered & shared well water to meet all of your demands?! Don't delay & see it today!

    Zillow last checked:

    Listing updated:

    Listed by:

    Brandi Hanson 602-821-7749,

    HomeSmart

    Bought with:

    Brandon S Woodford, SA701694000

    Queen Creek Real Estate

    Source: ARMLS,MLS#: 6909636MLS Logo

    Facts & features

    Interior

    Bedrooms & bathrooms
    • Bedrooms: 3
    • Bathrooms: 3
    • Full bathrooms: 2
    • 1/2 bathrooms: 1
    Heating
    • Electric
    Cooling
    • Central Air
    Appliances
    • Included: Refrigerator, Built-in Microwave, Dishwasher, Disposal
    • Laundry: Inside
    Features
    • Double Vanity, Upstairs, Vaulted Ceiling(s), Pantry, 3/4 Bath Master Bdrm
    • Flooring: Carpet, Laminate, Tile, Wood
    • Windows: Skylight(s), Double Pane Windows
    • Has basement: No
    • Has fireplace: No
    Interior area
    • Total structure area: 2,068
    • Total interior livable area: 2,068 sqft

    Property

    Parking
    • Total spaces: 2
    • Parking features: RV Access/Parking, Storage, Electric Vehicle Charging Station(s)
    • Garage spaces: 2
    Features
    • Stories: 2
    • Patio & porch: Patio
    • Exterior features: Balcony
    • Spa features: None
    • Fencing: Partial,Wire
    Lot
    • Size: 5 Acres
    • Features: Dirt Front, Dirt Back, Gravel/Stone Front
    Details
    • Parcel number: 10652013A
    • Horses can be raised: Yes

    Construction

    Type & style
    • Home type: SingleFamily
    • Property subtype: Single Family Residence
    Materials
    • Cement Siding, Wood Frame
    • Roof: Metal
    Condition
    • Year built: 2021

    Utilities & green energy

    • Sewer: Septic Tank
    • Water: Pvt Water Company, Shared Well

    Community & HOA

    Community
    • Subdivision: Vernon Unsubdivided
    HOA
    • Has HOA: No
    • Services included: No Fees
    Location
    • Region: Show Low

    Financial & listing details

    • Price per square foot: $271/sqft
    • Annual tax amount: $2,073
    • Date on market: 2/20/2026
    • Cumulative days on market: 52 days
    • Listing terms: Cash,Conventional,FHA,USDA Loan,VA Loan
    • Ownership: Fee Simple

    Price history

    DateEventPrice
    10/20/2025Sold$560,000-1.7%$271/sqft
    Source: ARMLS #6909636 Report a problem
    10/13/2025Pending sale$569,900$276/sqft
    Source: ARMLS #6909636 Report a problem
    9/18/2025Contingent$569,900$276/sqft
    Source: ARMLS #6909636 Report a problem
    8/22/2025Listed for sale$569,900$276/sqft
    Source: ARMLS #6909636 Report a problem

    Public tax history

    Tax history is unavailable.

    Neighborhood: 85901

    Nearby schools

    GreatSchools rating
    Schools provided by the listing agent
    • Elementary: Vernon Elementary School
    • Middle: Vernon Elementary School
    • District: Vernon Elementary District

    Source: ARMLS. This data may not be complete. We recommend contacting the local school district to confirm school assignments for this home.

    Get pre-qualified for a loan
    At Zillow Home Loans, we can pre-qualify you in as little as 5 minutes with no impact to your credit score.

    An equal housing lender. NMLS #10287.