Do you know the smell of country living after a cool monsoon storm? You'll find it here at this Country Cutie on just over 5 acres of horse property, only one parcel from USFS. Equestrians will find an abundantly sized metal barn/stable/tack room, stud pen, round pen & fenced pasture to fit their livestock's needs. Extra deep detached garage provides ample space for your vehicles/off-road toys. The home features a circular driveway, metal roof, solar, pitched ceilings, a woodstove for the chilly mountain air, split floorplan, & open concept living. Master bedroom is spacious & ensuite has dual vanities, walkin shower & walkin closet. Two more bedrooms & full bath suit the kiddos or extended family. Galley kitchen has tons of prep space, gorgeous cabinetry & pantry. Bonus room off dining can be tailored to fit your needs w/ mudroom/den/potential bedroom/gameroom. Enjoy the cool mountain weather from the back porch swing. You also get a tool shed, greenhouse, garden 7 plenty of RV parking. With close proximity to USFS, trails, hiking, off-roading, fishing, this could be just what you've been looking for. Whether you're a first time homeowner or just looking for a place to play, you might just love this place!
Active
$499,900
473 County Road 3144 N, Vernon, AZ 85940
3beds
2baths
1,665sqft
:
Get pre-qualified$2,884/mo
Single Family Residence
Built in 1998
5.17 Acres Lot
$482,200 Zestimate®
$300/sqft
$-- HOA
What's special
Plenty of rv parkingFenced pastureSplit floorplanOpen concept livingRound penStud penExtra deep detached garage
- 3 days |
- 434 |
- 40 |
Zillow last checked:
Listing updated:
Listed by:
Brandi D Hanson 602-821-7749,
HomeSmart
Source: WMAOR,MLS#: 262392
Facts & features
Interior
Bedrooms & bathrooms
- Bedrooms: 3
- Bathrooms: 2
Heating
- Electric, ETS, Wood
Cooling
- Window Unit(s)
Appliances
- Laundry: Utility Room
Features
- Master Downstairs, Vaulted Ceiling(s), Shower, Tub/Shower, Double Vanity, Full Bath, Pantry, Kitchen/Dining Room Combo, Living/Dining Room Combo, Breakfast Bar, Split Bedroom
- Flooring: Carpet, Tile
- Windows: Double Pane Windows, Skylight(s), Window Coverings, Window Treatments
- Has fireplace: Yes
- Fireplace features: Living Room, Wood Burning Stove
Interior area
- Total structure area: 1,665
- Total interior livable area: 1,665 sqft
Property
Parking
- Parking features: Garage Door Opener
- Has garage: Yes
Features
- Patio & porch: Patio
- Fencing: Privacy,Partial,Wire
Lot
- Size: 5.17 Acres
- Features: Recorded Survey, Wooded, Landscaped, Drip System
Details
- Additional structures: Utility Building, Stalls/Corral
- Additional parcels included: No
- Parcel number: 10652013I
- Horses can be raised: Yes
Construction
Type & style
- Home type: SingleFamily
- Property subtype: Single Family Residence
Materials
- Wood Frame
- Roof: Metal,Pitched
Condition
- Year built: 1998
Utilities & green energy
- Electric: Navopache
- Water: Metered Water Provider
- Utilities for property: Electricity Connected, Water Connected
Community & HOA
Community
- Security: Smoke Detector(s), Security System
- Subdivision: Vernon Unsubdivided
HOA
- HOA name: No
Location
- Region: Vernon
Financial & listing details
- Price per square foot: $300/sqft
- Tax assessed value: $366,702
- Annual tax amount: $1,764
- Date on market: 7/23/2026
- Ownership type: No
- Electric utility on property: Yes
- Road surface type: Paved
Estimated market value
$482,200
$458,000 - $506,000
$1,992/mo
Price history
| Date | Event | Price |
|---|---|---|
| 7/23/2026 | Listed for sale | $499,900+69.5%$300/sqft |
Source:  WMAOR #262392 Report a problem WMAOR #262392 Report a problem | ||
| 1/15/2009 | Sold | $295,000$177/sqft |
Source: Public Record Report a problem | ||
Public tax history
| Year | Property taxes | Tax assessment |
|---|---|---|
| 2026 | $1,626 -7.8% | $18,365 +5% |
| 2025 | $1,765 +14.3% | $17,490 +5% |
| 2024 | $1,544 -1.8% | $16,658 +5% |
| 2023 | $1,572 -0.3% | $15,864 +5% |
| 2022 | $1,577 +15% | $15,109 +5% |
| 2021 | $1,371 -0.3% | $14,389 +5% |
| 2020 | $1,375 +7.4% | $13,705 +5% |
| 2019 | $1,280 +30.2% | $13,052 +5% |
| 2018 | $983 | $12,430 +10.2% |
| 2017 | $983 | $11,275 +5% |
| 2016 | $983 | $10,738 |
| 2015 | $983 | $10,738 -24.8% |
| 2014 | $983 | $14,276 |
| 2013 | -- | -- |
| 2012 | -- | -- |
| 2011 | -- | -- |
| 2010 | -- | -- |
| 2007 | $1,079 +51.1% | -- |
| 2006 | $714 | -- |
| 2005 | -- | -- |
| 2004 | -- | -- |
| 2003 | -- | -- |
| 2002 | -- | -- |
Find assessor info on the county website
Monthly payment
Est. payment
Payment breakdown
Explore the cost of this home by adjusting the details. Changes won't be saved.Climate risks
Neighborhood: 85940
Nearby schools
GreatSchools rating
- 4/10Vernon Elementary SchoolGrades: PK-8Distance: 5.7 mi
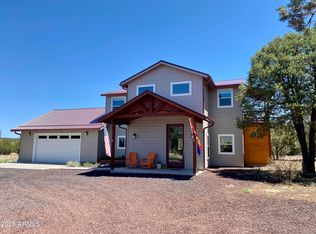
- $560,0003 bd3 ba2k sqft477 County Road 3144, Vernon, AZ 85940Sold

- $560,0003 bd3 ba2k sqft477 County Road 3144, Show Low, AZ 85901Sold
- $80,0004.98 Acres20 N3065, Vernon, AZ 85940Sold
- $359,900-- bd-- ba1.5k sqft23 N 3065th, Vernon, AZ 85940Off Market
- $19,900-- bd-- ba-- sqft5 N 3065th, Vernon, AZ 85940Off Market
- $34,860-- bd-- ba-- sqft8 N 3065th, Vernon, AZ 85940Off Market
- $426,5004 bd3 ba2.3k sqft485 County Road 3144, Vernon, AZ 85940Off Market
- $95,600-- bd-- ba232 sqft306 Acr 3075, Show Low, AZ 85901Off Market
A local agent can set up tours, give advice and negotiate with sellers.
Similar homes
- $484,5003 bd2 ba1.3k sqft618 Vernon County Rd, Vernon, AZ 85940For Sale
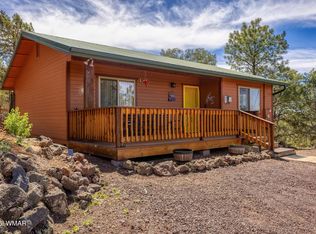
 MLS ID #260766, Gentry Hatch, Realty Executives AZ Territory - Show Low. WMAOR
 - $475,0003 bd2 ba1.5k sqft156 County Road 3158, Vernon, AZ 85940For Sale
 MLS ID #261594, Joshua A Meacham, HomeSmart Pros - Show Low. WMAOR
 - $478,9002 bd2 ba1.8k sqft104 County Road 3114, Vernon, AZ 85940For Sale
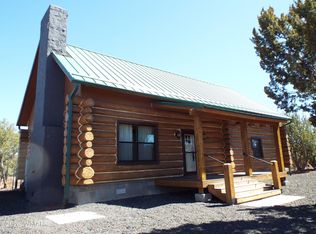 MLS ID #260060, Barbara A Mathias, Aces High Real Estate. WMAOR
 - $499,9003 bd2 ba1.9k sqft10 County Road 3254 N, Vernon, AZ 85940For Sale
 MLS ID #261530, Crystal White, Realty Executives AZ Territory - Show Low. WMAOR
 - $460,0003 bd1 ba1.6k sqft103 Co Rd, Vernon, AZ 85940For SaleMLS ID #260732, Shelby Teel, Frank M. Smith & Associates - Main. WMAOR
- $460,0003 bd2 ba1.7k sqft26 N ACR 3027 --, Vernon, AZ 85940For SaleMLS ID #7030298, Penney Mullins, HomeSmart. ARMLS
- $549,8502 bd2 ba1.3k sqft10 N3082, Vernon, AZ 85940For SaleMLS ID #261805, Shelby Teel, Frank M. Smith & Associates - Main. WMAOR
- $399,5003 bd2 ba1.5k sqft5 Co Rd 3171 --, Vernon, AZ 85940For SaleMLS ID #7024740, Bill Miketta, West USA Realty. ARMLS
- $290,0003 bd1 ba1.6k sqft3 COUNTY ROAD N3302 Road, Vernon, AZ 85940For SaleMLS ID #7021393, Jon T Sherwood, Crossroads Brokerage. ARMLS
- $595,0003 bd3 ba2.2k sqft6 N3338, Vernon, AZ 85940For SaleMLS ID #262002, Barry A Nicks, Realty Executives AZ Territory - Show Low. WMAOR
- $470,0003 bd2 ba1.8k sqft7275 Moon Creek Cir, Pinetop, AZ 85935For SaleMLS ID #262418, Jonathan E Greenlee, Superlative Realty. WMAOR
- $385,0004 bd2 ba1.2k sqft97 Burns Rd, Concho, AZ 85924For SaleMLS ID #262412, Kristi M Smith, Realty Executives AZ Territory - Show Low. WMAOR
- $--3 bd2 ba1.3k sqft727 E Alpine Ln, Pinetop, AZ 85935AuctionServiceLink Auction
- $699,9994 bd3 ba2.2k sqft124 County Road N3077, Vernon, AZ 85940New ConstructionMLS ID #260228, Tamie L Aguilera, Re/Max Fine Properties-Pinetop. WMAOR
- $340,0002 bd1 ba1k sqft62 N3132, Vernon, AZ 85940For SaleMLS ID #261742, Hunter Kasey, Realty Executives AZ Territory - Pinetop. WMAOR
- $309,9002 bd1 ba960 sqft75 N3132, Vernon, AZ 85940For SaleMLS ID #260675, Morgan J Knourek, HomeSmart. WMAOR
- $398,9004 bd2 ba2k sqft30 N 3026th, Vernon, AZ 85940For SaleMLS ID #251994, Jeffery W Millett, SEI Real Estate Professionals - Snowflake. WMAOR
- $435,0003 bd2 ba2.1k sqft68 Charlene Dr, Concho, AZ 85924For SaleMLS ID #261151, Robbin L Robinson, Robinson and Associates Real Estate. WMAOR
- $343,0002 bd2 ba1k sqft13 N N3307, Vernon, AZ 85940For SaleMLS ID #261377, Matthew C Willcoxon, Arizona Resource Realty. WMAOR
- $469,0003 bd2 ba1.5k sqft1316 N Pine Rest Dr, Lakeside, AZ 85929For SaleMLS ID #262177, Jeanine Robinson, West USA Realty - Show Low. WMAOR
