**All appointments - including Sunday Open Houses - are by appointment only. If you are working with another agent, that agent needs to reach out to make the appointment and is required to be present**
Bright and airy throughout, this expansive one-bedroom residence—the largest layout in the co-op at approximately 800 square feet—offers open northern views of the uptown Manhattan skyline and peaceful western exposures overlooking the co-op’s beautifully landscaped private park.
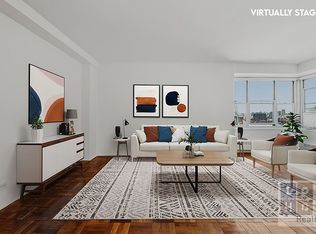
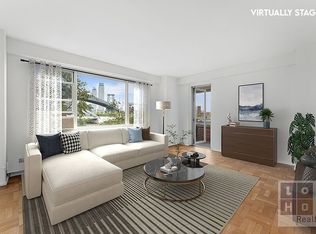
The spacious living room features a separate dining area and is framed by four corner windows that fill the home with natural light while providing a pleasant outlook over the private park below. The result is an inviting, serene atmosphere that feels both bright and spacious.
The renovated kitchen has been thoughtfully opened to the living area, maximizing light and creating an ideal space for everyday living and entertaining. It features quartz countertops, an updated backsplash and flooring, and abundance of Italian cabinetry, and a large breakfast bar with recessed lighting.
At the opposite end of the apartment, the sun-filled bedroom enjoys double exposures to the north and west and easily accommodates a king-sized bed along with dressers and additional furnishings.
The windowed bathroom has been tastefully updated with floor-to-ceiling porcelain tiles, a Toto toilet, modern vanity and sink, a mirrored medicine cabinet, and a deep soaking tub with sleek glass shower door, and Groh fixtures.
Additional features include:
• 8-foot ceilings
• Four closets, including a walk-in
• African wood plank flooring throughout
• New interior doors and moldings
With generous proportions, abundant natural light, skyline views, tasteful renovations, and the rare tranquility of overlooking a private landscaped park, this home offers a comfortable balance of city living and peaceful retreat.
**Assessment: $144/month through April 2028**
Co-op amenities (additional fees and wait lists may apply) include 24-hour attended lobbies, 2 large private parks, children’s playroom (plus access to neighboring Hillman co-op’s park and playroom), community room, and fully equipped fitness center. Short walk to the supermarket, 24-hour deli/convenience store, dry cleaners as well as neighborhood staples including Market, Doughnut Plant, Kossar’s, Trader Joes, Target & Regal Cinemas. Transportation: Bus: M14A, M14D, M21 & M22; Train: J, M, F, Z. Citibike stations nearby. Dogs not permitted. Gifting, guarantors, pied-a-terre, permitted. Subleasing after 2 years of ownership.
In contract
$625,000
477 Franklin D Roosevelt Dr #M1002, New York, NY 10002
1beds
800sqft
Coop
Built in ----
-- sqft lot
$609,800 Zestimate®
$781/sqft
$1,140/mo HOA
What's special
Abundant natural lightGroh fixturesAbundance of italian cabinetryToto toiletMirrored medicine cabinetModern vanity and sinkQuartz countertops
- 79 days
- 11
- 0
Zillow last checked:
Listing updated:
Listed by:
LoHo Realty 212-388-1115,
Jacob Goldman
Source: StreetEasy,MLS#: S1833201
Facts & features
Interior
Bedrooms & bathrooms
- Bedrooms: 1
- Bathrooms: 1
- Full bathrooms: 1
Rooms
- Room types: Bike Room, Childrens Playroom
Appliances
- Laundry: Inside
Features
- Flooring: Hardwood
- Has fireplace: No
Interior area
- Total structure area: 800
- Total interior livable area: 800 sqft
Video & virtual tour
Property
Features
- Has view: Yes
- View description: City, Park/Greenbelt
Details
- Special conditions: Resale
Construction
Type & style
- Home type: Cooperative
- Property subtype: Coop
Community & HOA
Community
- Features: Doorman, Full Time Doorman
- Security: Doorman, Full-Time Doorman
- Subdivision: Lower East Side
HOA
- Has HOA: Yes
- Amenities included: Laundry, Fitness Center, Elevator(s)
- Services included: Maintenance
- HOA fee: $1,140 monthly
Location
- Region: New York
Financial & listing details
- Price per square foot: $781/sqft
- Date on market: 6/11/2026
Estimated market value
$609,800
$579,000 - $640,000
$4,822/mo
Price history
| Date | Event | Price |
|---|---|---|
| 7/29/2026 | Contingent | $625,000$781/sqft |
Source: StreetEasy #S1833201 Report a problem | ||
| 6/11/2026 | Listed for sale | $625,000$781/sqft |
Source: StreetEasy #S1833201 Report a problem | ||
Public tax history
Tax history is unavailable.
Monthly payment
Climate risks
Neighborhood: Lower East Side
- $805,0002 bd1 ba1k sqft477 Franklin D Roosevelt Dr #1605M, New York, NY 10002For Sale
- $815,0002 bd1 ba1k sqft473 Franklin D Roosevelt Dr APT 905, New York, NY 10002For Sale

- $795,0002 bd1 ba1k sqft477 Franklin D Roosevelt Dr APT 206, New York, NY 10002For Sale
- $509,0001 bd1 ba800 sqft477 Franklin D Roosevelt Dr APT 301, New York, NY 10002For Sale

Similar homes
- $608,0001 bd1 ba800 sqftEast River Coop, New York, NY 10002Active
 MLS ID #S1824027, Jacob Goldman, Listing by: LoHo Realty. StreetEasy
 - $695,0001 bd1 ba725 sqft413-417 Grand St - Building 2, New York, NY 10002Active
 MLS ID #S1839176, Jacob Goldman, Listing by: LoHo Realty. StreetEasy
 - $750,000-- bd1 ba690 sqft171 Henry St #3A, New York, NY 10002Active
 MLS ID #S1841303, Mary Roth, Listing by: Compass. StreetEasy
 - $775,0002 bd1 ba1k sqftEast River Coop, New York, NY 10002Active
 MLS ID #S1831674, Jacob Goldman, Listing by: LoHo Realty. StreetEasy
