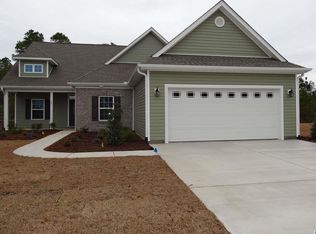
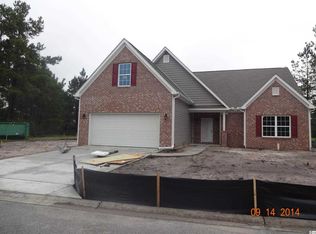
This Bedford 'D' 2 Story Home is a 4 bedroom, 3 bath home, 2 car garage. {Ask us about our Energy Efficiency Program} This home has 2,504 s/f of living space with 4 bedrooms, 3 Baths, and a 2 car garage. Formal dining room, Great room which is open to the Kitchen and Breakfast Nook. Home features graceful arched openings, granite counter tops, Ceramic tile floors in Kitchen, Baths & Laundry, sodded yard with irrigation system, tray ceiling in owner's suite. Many more standard features! This is our BEDFORD PLAN and is 1 of 7 great floor plans available at Hillsborough. We have Pond and Preserve lots available. This BEDFORD ‘D’ 2 Level Home has Upgrades including: Hardwood Flooring: Cooper Creek 864 Hawk Feather at Great Room; Dining Room; Hall #1; Owners Bedroom; Bedroom #2, #3 & #4; Rec Room; and Stairs. Ceramic Tile Flooring: Brixton Bone 12x12 w/Chateau at Foyer; Kitchen/Breakfast; Owners Bath; Bath #2; #3 and Laundry Room. Upgraded Appliances Package A Stainless Electric; Whirlpool Washer and Dryer; Comfort Height Toilets to Owner’s Bathroom, Bath #2 & #3; Add Floor outlet to Family Room; Add 3 Recessed Lights to Kitchen and 4 Recessed Lights to Family Room; add outlet to Front Porch; Add 1 additional Dual Port phone/cable jack; Security System Package ‘A’ includes Pre-Wire only to exterior doors, I key pad & 1 motion detector; Add 10x12 Patio; add Utility Sink rough-in at Laundry; Add single window to Breakfast area; Kitchen Counter: Bar Overhang Area Side to be 12 inch overhang. Hillsborough Hours of Operation: Monday, Tuesday, Wednesday, Thursday, Friday and Saturday 10 am thru 5 pm; Sunday 1 pm thru 5 PM Photographs are of this Bedford.
This property is not currently displayed as for sale or rent on Zillow. This may be different from what's on other websites or public sources.