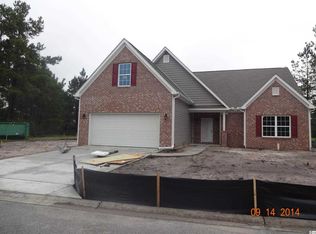
This is our AZALEA PLAN and is 1 of 7 great floor plans available at Hillsborough. We have Pond and Preserve lots available. This AZALEA has Upgrades including Bonus Room and Extended Covered Porch, Transom Window over Front Door; Whirlpool Appliance Package 'B' Stainless Electric; Kitchen Faucet Parisa; Kitchen Cabinets Level 2 Brunswick, Painted - ‘Linen’, Upgraded to Designer Kitchen, staggered height cabinets, larger crown moulding; four recessed lights at Kitchen; Owners Bedroom Suite has additional window; Owners Bath has 12” bank of drawers to vanity; Shower Level two Castlegate Beige 12” Ceramic Tile with Chateau Grout; universal 2x2 shower floor tile mosaics and Level two cultured Marble Riverstone vanity top; raised height vanity and comfort height toilet; additional window in Owners Bedroom Suite; Flooring at Foyer; Foyer Extension; Dining Room; Hall to Bedrooms; Hall #2; Great Room & Kitchen Level one Wood Raleigh 3” Oak Oxford; Flooring in Owners Bath; Bath #2 & Laundry, Level Two Tile Castlegate Beige 12”/Chateau Grout; Flooring in Owners Bedroom; Bedroom #2 & #3; Bonus Room; and Storage Level One Carpet Cooper Creek Almond; Stairs to Bonus Room Stain Grade/Stained to match Hardwood; Brushed Nickel Knobs throughout; Whole house gutters. THIS HOME IS COMPLETED AND MOVE IN READY! Photographs are of this home.
This property is off market, which means it's not currently listed for sale or rent on Zillow. This may be different from what's available on other websites or public sources.