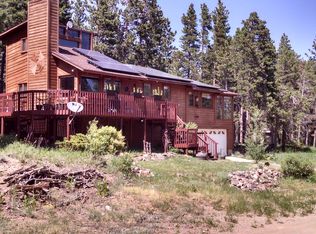
Listed $77K below assessed value, this move-in-ready home sits on a flat, forested acre in one of Nederland's quieter pockets. Surrounded by tall pines and mountain air, it offers space, privacy, and convenience just minutes from downtown, the RTD Park n Ride, and endless trailheads.Inside, you'll find a bright and functional layout with a welcoming living room that flows into the dining area and kitchen. Perfect for everything from Tuesday tacos to weekend unwinding. A half bath and laundry room complete the main floor. Upstairs, the primary suite features its own three-quarter bath and not one, not two, but three closets. Two additional bedrooms and a full bath round out the upper level. Recent upgrades include luxury vinyl plank flooring, baseboard trim, and a top-notch Hearthstone wood stove that brings both heat and cozy vibes. The roof is newer and still under warranty through October 2026. Add in the UV water system, updated appliances, and fresh interior paint, and you've got a home that's been well cared for inside and out. Tree mitigation is already done, giving you added safety and insurance peace of mind. Outside, enjoy your morning coffee on the front porch or wind down on the back deck with only the sounds of the forest around you. There's a storage shed for your gear and plenty of room to add a garage or workshop. Whether you're looking for a full-time home, weekend basecamp, or investment property, this one has the location, land, and updates to make it a smart move without straying too far from Boulder.
Sold for $679,000
$679,000
477 Horseshoe Pl, Nederland, CO 80466
3beds
1,824sqft
Single Family Residence
Built in 1999
0.91 Acres Lot
$672,300 Zestimate®
$372/sqft
$3,237 Estimated rent
Home value
$672,300
$625,000 - $726,000
$3,237/mo
Zestimate® history
Owner options
List your home for rent
$3,237/mo
Rent Zestimate®
Find your next renter with Zillow Rental Manager. Plus, with online applications, you can quickly screen prospective tenants – for free.
$3,237/mo
Rent Zestimate®
Refinance and save
$3,926/mo
Est. payment
Refinancing to a lower rate could help reduce your monthly payments and save thousands over the life of the loan.
$3,926/mo
Est. payment
Explore your selling options
Work with a Zillow partner agent
Leverage their expertise and Zillow's premium Showcase listings to get your home seen by more buyers.
Get startedList with your own agent
Get your home in front of millions of buyers by listing it on Zillow.
Learn how to do itSell it yourself
Take full control of how buyers see your home on Zillow by listing For Sale by Owner (FSBO).
List your homeWhat's special
Zillow last checked:
Listing updated:
Listed by:
Homes By Jackie Jones Team 303-250-7353,
RE/MAX Alliance-Nederland,
Jackie Jones 303-747-4294,
RE/MAX Alliance-Nederland
Bought with:
Cooper Flood, 100101846
Blue Pebble Homes
Source: IRES as distributed by MLS GRID,MLS#: 1039823
Facts & features
Interior
Bedrooms & bathrooms
- Bedrooms: 3
- Bathrooms: 3
- Full bathrooms: 1
- 3/4 bathrooms: 1
- 1/2 bathrooms: 1
- Main level bathrooms: 1
Primary bedroom
- Description: Carpet
- Features: Full Primary Bath
- Level: Upper
- Area: 330 Square Feet
- Dimensions: 15 x 22
Bedroom 2
- Description: Carpet
- Level: Upper
- Area: 182 Square Feet
- Dimensions: 13 x 14
Bedroom 3
- Description: Carpet
- Level: Upper
- Area: 110 Square Feet
- Dimensions: 11 x 10
Dining room
- Description: Luxury Vinyl
- Level: Main
- Area: 260 Square Feet
- Dimensions: 13 x 20
Kitchen
- Description: Luxury Vinyl
- Level: Main
- Area: 143 Square Feet
- Dimensions: 13 x 11
Laundry
- Description: Luxury Vinyl
- Level: Main
- Area: 84 Square Feet
- Dimensions: 7 x 12
Living room
- Description: Luxury Vinyl
- Level: Main
- Area: 330 Square Feet
- Dimensions: 15 x 22
Heating
- Forced Air
Cooling
- Attic Fan
Appliances
- Included: Electric Range, Dishwasher, Refrigerator, Washer, Dryer, Microwave, Water Softener Owned, Water Purifier Owned, Disposal
- Laundry: Washer/Dryer Hookup
Features
- Open Floorplan, Walk-In Closet(s)
- Windows: Window Coverings
- Basement: None,Crawl Space
- Has fireplace: Yes
- Fireplace features: Gas, Living Room
Interior area
- Total structure area: 1,824
- Total interior livable area: 1,824 sqft
- Finished area above ground: 1,824
Property
Parking
- Total spaces: 4
- Parking features: RV Access/Parking
- Garage spaces: 4
- Details: Off Street
Accessibility
- Accessibility features: Level Lot
Features
- Levels: Two
- Stories: 2
- Patio & porch: Patio, Deck
- Fencing: Wire,Dog Run/Kennel
Lot
- Size: 0.91 Acres
- Features: Level, Rock Outcropping, Unincorporated
Details
- Additional structures: Outbuilding
- Parcel number: R0024358
- Zoning: F
- Special conditions: Private Owner
Construction
Type & style
- Home type: SingleFamily
- Architectural style: Contemporary
- Property subtype: Single Family Residence
Materials
- Frame, Wood Siding, Cedar
- Roof: Composition
Condition
- New construction: No
- Year built: 1999
Utilities & green energy
- Electric: Xcel
- Gas: Propane - lease
- Sewer: Septic Tank
- Water: Well
- Utilities for property: Electricity Available, Propane, High Speed Avail
Green energy
- Energy efficient items: Southern Exposure, Windows
Community & HOA
Community
- Security: Fire Alarm
- Subdivision: Whispering Pines 1
HOA
- Has HOA: No
Location
- Region: Nederland
Financial & listing details
- Price per square foot: $372/sqft
- Tax assessed value: $756,400
- Annual tax amount: $4,303
- Date on market: 7/23/2025
- Listing terms: Cash,Conventional,FHA,VA Loan
- Exclusions: Personal possessions
- Electric utility on property: Yes
- Road surface type: Gravel
Price history
| Date | Event | Price |
|---|---|---|
| 9/3/2025 | Sold | $679,000$372/sqft |
Source:  IRES as distributed by MLS GRID #1039823 Report a problem IRES as distributed by MLS GRID #1039823 Report a problem | ||
| 8/8/2025 | Pending sale | $679,000$372/sqft |
Source:  REcolorado as distributed by MLS GRID #1841028 Report a problem REcolorado as distributed by MLS GRID #1841028 Report a problem | ||
| 7/23/2025 | Listed for sale | $679,000$372/sqft |
Source: IRES as distributed by MLS GRID #1039823 Report a problem | ||
| 7/10/2025 | Pending sale | $679,000$372/sqft |
Source: REcolorado as distributed by MLS GRID #1841028 Report a problem | ||
| 4/29/2025 | Price change | $679,000-2.9%$372/sqft |
Source: IRES as distributed by MLS GRID #1030825 Report a problem | ||
| 4/10/2025 | Listed for sale | $699,000$383/sqft |
Source: IRES as distributed by MLS GRID #1030825 Report a problem | ||
| 8/14/2024 | Listing removed | $699,000$383/sqft |
Source: IRES as distributed by MLS GRID #1015266 Report a problem | ||
| 7/26/2024 | Listed for sale | $699,000$383/sqft |
Source: IRES as distributed by MLS GRID #1015266 Report a problem | ||
| 7/25/2024 | Listing removed | -- |
Source: IRES as distributed by MLS GRID #1009402 Report a problem | ||
| 5/17/2024 | Listed for sale | $699,000+17.5%$383/sqft |
Source: IRES as distributed by MLS GRID #1009402 Report a problem | ||
| 11/4/2021 | Sold | $595,000-0.7%$326/sqft |
Source: Public Record Report a problem | ||
| 9/28/2021 | Pending sale | $599,000$328/sqft |
Source:  RE/MAX International #948314 Report a problem RE/MAX International #948314 Report a problem | ||
| 9/15/2021 | Price change | $599,000-2.6%$328/sqft |
Source: RE/MAX International #948314 Report a problem | ||
| 8/24/2021 | Price change | $615,000-3.1%$337/sqft |
Source: RE/MAX International #948314 Report a problem | ||
| 8/13/2021 | Listed for sale | $635,000+202.4%$348/sqft |
Source: RE/MAX International #948314 Report a problem | ||
| 5/4/1999 | Sold | $210,000+385.5%$115/sqft |
Source: Public Record Report a problem | ||
| 2/2/1999 | Sold | $43,250$24/sqft |
Source: Public Record Report a problem | ||
Public tax history
| Year | Property taxes | Tax assessment |
|---|---|---|
| 2025 | $4,303 +3.2% | $47,275 -1.1% |
| 2024 | $4,168 +6.8% | $47,777 -1% |
| 2023 | $3,903 +2.2% | $48,242 +23.2% |
| 2022 | $3,818 +26.5% | $39,149 -2.8% |
| 2021 | $3,018 | $40,276 +28.1% |
| 2020 | $3,018 +6.3% | $31,439 |
| 2019 | $2,839 | $31,439 +6.2% |
| 2018 | $2,839 | $29,614 -9.5% |
| 2017 | $2,839 +18% | $32,740 +31.2% |
| 2016 | $2,405 +5.1% | $24,947 +12.7% |
| 2015 | $2,287 +7% | $22,129 |
| 2014 | $2,137 -6.4% | $22,129 |
| 2013 | $2,283 +0.7% | $22,129 -10.6% |
| 2012 | $2,268 -6.3% | $24,755 |
| 2011 | $2,419 +6.9% | -- |
| 2010 | $2,264 +13.1% | $26,980 |
| 2009 | $2,001 +8.1% | $26,980 -6.2% |
| 2008 | $1,851 -5.4% | $28,770 |
| 2007 | $1,956 +3.4% | $28,770 -3% |
| 2006 | $1,892 +6.3% | $29,650 |
| 2005 | $1,779 +0.3% | $29,650 +4.5% |
| 2004 | $1,773 +12.1% | $28,370 |
| 2003 | $1,582 +14.8% | $28,370 +30.6% |
| 2002 | $1,378 | $21,720 -90.9% |
| 2001 | -- | $237,400 |
Find assessor info on the county website
Neighborhood: 80466
Nearby homes
- $1,166,6003 bd4 ba2.8k sqft513 Horseshoe Pl, Nederland, CO 80466Off Market

- $728,8002 bd2 ba1.9k sqft485 Horseshoe Pl, Nederland, CO 80466Off Market
- $778,0003 bd1 ba976 sqft275 Switzerland Trl, Nederland, CO 80466Off Market

- $225,200-- bd-- ba-- sqft361 Horseshoe Pl, Nederland, CO 80466Off Market
- $270-- bd-- ba-- sqft411 Switzerland Trl, Nederland, CO 80466Off Market
- $5,5504 bd3 ba3.2k sqft260 Switzerland Trl, Nederland, CO 80466For Rent
- $606,3003 bd1 ba968 sqft298 Switzerland Trl, Nederland, CO 80466Off Market
- $1,546,2004 bd3 ba4.3k sqft506 Horseshoe Pl, Nederland, CO 80466Off Market
Nearby schools
GreatSchools rating
- 9/10Nederland Elementary SchoolGrades: PK-5Distance: 1.2 mi
- 9/10Nederland Middle-Senior High SchoolGrades: 6-12Distance: 2 mi
Schools provided by the listing agent
- Elementary: Nederland
- Middle: Nederland
- High: Nederland
Source: IRES as distributed by MLS GRID. This data may not be complete. We recommend contacting the local school district to confirm school assignments for this home.
Get a cash offer in 3 minutes
Find out how much your home could sell for in as little as 3 minutes with a no-obligation cash offer.
Estimated market value
$672,300
Get a cash offer in 3 minutes
Find out how much your home could sell for in as little as 3 minutes with a no-obligation cash offer.
Estimated market value
$672,300
- Colorado
- Boulder County
- Nederland
- 80466
- 477 Horseshoe Pl
Nearby cities
Nearby zip codes
Other Nederland Topics
