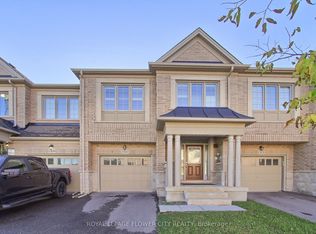
Immaculately maintained and beautifully upgraded, this 4-bedroom, 4.5-bath Great Gulf townhome offers over 2,000 sq. ft. plus a finished basement in Milton’s popular Ford neighbourhood. The main floor showcases oak hardwood, pot lights, and a modern electric fireplace, with an open-concept layout that connects seamlessly to a quartz kitchen featuring a 7-ft island, quartz slab backsplash, stainless steel appliances, and a fabulous walk-in pantry. Upstairs is designed for family comfort with three full bathrooms, including two private ensuites—a rare feature that adds unmatched flexibility. The primary retreat includes a walk-in closet and a spa-inspired 5-pc ensuite with double vanity, glass shower, and soaker tub. A finished basement extends your options with a den behind sliding barn doors, pot lights, and a stylish 3-pc bath. Smart upgrades, fresh paint (2025), and pride of ownership throughout make this a true turn-key home, steps to parks, schools, shopping, and transit. This luxurious home features all the upgrades you're looking for, along with a premium location suitable for the entire family. Don't miss this one - it's a must-see.
Sold for $995,000
C$995,000
477 Izumi Gate, Milton, ON L9E 1J7
4beds
2,030sqft
Row/Townhouse, Residential
Built in 2018
1,894 Square Feet Lot
$-- Zestimate®
C$490/sqft
C$3,427 Estimated rent
Home value
Not available
Estimated sales range
Not available
Not available
Owner options
List your home for rent
C$3,427/mo
Rent Zestimate®
Find your next renter with Zillow Rental Manager. Plus, with online applications, you can quickly screen prospective tenants – for free.
C$3,427/mo
Rent Zestimate®
Refinance and save
C$4,207/mo
Est. payment
Refinancing to a lower rate could help reduce your monthly payments and save thousands over the life of the loan.
C$4,207/mo
Est. payment
Explore your selling options
Work with a Zillow partner agent
Leverage their expertise and Zillow's premium Showcase listings to get your home seen by more buyers.
Get startedList with your own agent
Get your home in front of millions of buyers by listing it on Zillow.
Learn how to do itSell it yourself
Take full control of how buyers see your home on Zillow by listing For Sale by Owner (FSBO).
List your homeWhat's special
Zillow last checked:
Listing updated:
Listed by:
Ariel Kormendy, Salesperson,
Century 21 Miller Real Estate Ltd.,
Kristina O'connor,
Century 21 Miller Real Estate Ltd.
Source: ITSO,MLS®#: 40768452Originating MLS®#: Cornerstone Association of REALTORS®
Facts & features
Interior
Bedrooms & bathrooms
- Bedrooms: 4
- Bathrooms: 5
- Full bathrooms: 4
- 1/2 bathrooms: 1
- Main level bathrooms: 1
Bedroom
- Level: Second
Bedroom
- Level: Second
Bedroom
- Features: 4-Piece, Ensuite
- Level: Second
Other
- Features: 5+ Piece, Ensuite
- Level: Second
Bathroom
- Features: 2-Piece
- Level: Main
Bathroom
- Features: 3-Piece
- Level: Second
Bathroom
- Features: 4-Piece, Ensuite
- Level: Second
Bathroom
- Features: 3-Piece
- Level: Basement
Other
- Features: 5+ Piece, Ensuite
- Level: Second
Dining room
- Level: Main
Gym
- Level: Basement
Kitchen
- Level: Main
Laundry
- Level: Second
Living room
- Level: Main
Recreation room
- Level: Basement
Storage
- Level: Basement
Heating
- Forced Air, Natural Gas
Cooling
- Central Air
Appliances
- Included: Instant Hot Water, Built-in Microwave, Dishwasher, Dryer, Refrigerator, Stove, Washer
- Laundry: Upper Level
Features
- Auto Garage Door Remote(s)
- Windows: Window Coverings
- Basement: Full,Finished,Sump Pump
- Number of fireplaces: 1
- Fireplace features: Electric
Interior area
- Total structure area: 2,707
- Total interior livable area: 2,030 sqft
- Finished area above ground: 2,030
- Finished area below ground: 677
Property
Parking
- Total spaces: 2
- Parking features: Attached Garage, Garage Door Opener, Built-In, Private Drive Single Wide
- Attached garage spaces: 1
- Uncovered spaces: 1
Features
- Fencing: Full
- Frontage type: North
- Frontage length: 21.03
Lot
- Size: 1,894 Square Feet
- Dimensions: 21.03 x 90.37
- Features: Urban, Rectangular, Park, Schools, Shopping Nearby
Details
- Parcel number: 250815251
- Zoning: RMD1*220
Construction
Type & style
- Home type: Townhouse
- Architectural style: Two Story
- Property subtype: Row/Townhouse, Residential
- Attached to another structure: Yes
Materials
- Brick, Stone, Stucco
- Foundation: Concrete Perimeter
- Roof: Asphalt Shing
Condition
- 6-15 Years
- New construction: No
- Year built: 2018
Utilities & green energy
- Sewer: Sewer (Municipal)
- Water: Municipal
Community & HOA
Location
- Region: Milton
Financial & listing details
- Price per square foot: C$490/sqft
- Annual tax amount: C$3,750
- Date on market: 9/17/2025
- Inclusions: Built-in Microwave, Dishwasher, Dryer, Garage Door Opener, Refrigerator, Stove, Washer, Window Coverings, Tv Wall Mounts, Eufy Smart Lock System, Nest Thermostat, Existing Light Fixtures, Shelving In Front Bedroom
- Exclusions: Arlo Camera, Wall-Mounted Tv In Basement, Wall-Mounted Tv In Primary Bedroom, Wood Coat Hook In Foyer.
Price history
| Date | Event | Price |
|---|---|---|
| 11/3/2025 | Sold | C$995,000C$490/sqft |
Source: ITSO #40768452 Report a problem | ||
Public tax history
Tax history is unavailable.
Neighborhood: Ford
Nearby homes
- C$1,4991 bd1 ba-- sqft1309 Restivo Ln, Milton, ON L9E1J9For Rent

- C$919,9004 bd3 ba-- sqft1311 Restivo Ln, Milton, ON L9E1J9For Sale
- C$1,8002 bd1 ba-- sqft1331 Restivo Ln #BASEMENT, Milton, ON L9E1J9For Rent

- C$1,8953 bd2 ba-- sqft1227 McPhedran Point #BASEMENT, Milton, ON L9E1J8For Rent

- C$1,3952 bd1 ba-- sqft1227 McPhedran Point BASEMENT 1, Milton, ON L9E1J8For Rent
- C$899,9004 bd4 ba-- sqft462 Sheaffe Pl, Milton, ON L9E1K1For Sale
- C$3,2504 bd3 ba1.7k sqft1260 Restivo Ln, Milton, ON L9E1J9For Rent
- C$780,0003 bd2 ba1.5k sqft1158 Restivo Ln, Milton, ON L9E1K1Sold
Nearby schools
GreatSchools rating
No schools nearby
We couldn't find any schools near this home.
- Ontario
- Halton Regional Municipality
- Milton
- L9E 1J7
- Ford
- 477 Izumi Gate
